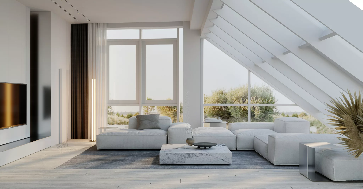
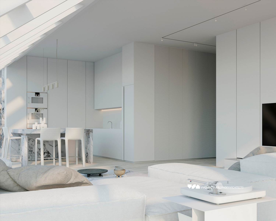
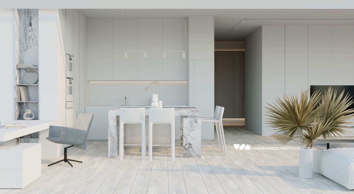
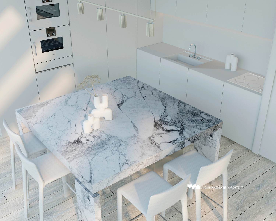
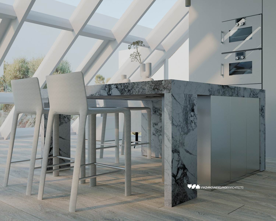
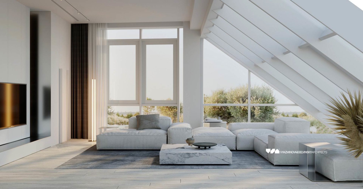
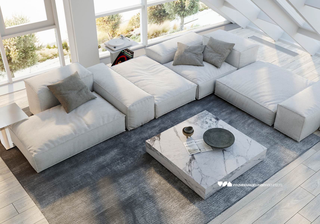
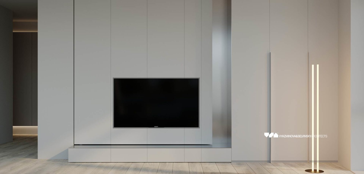
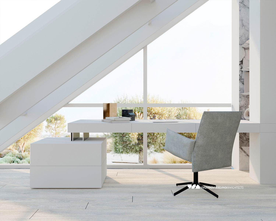
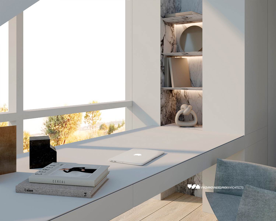
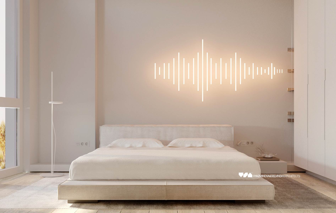
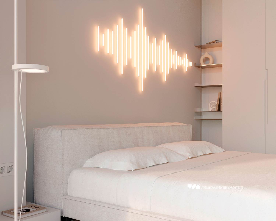
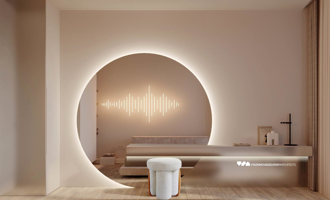
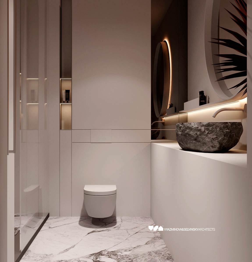
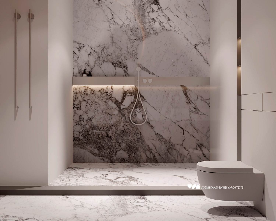
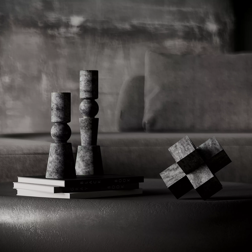
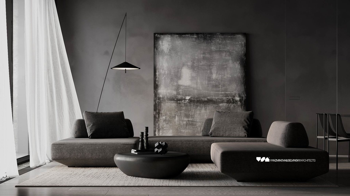
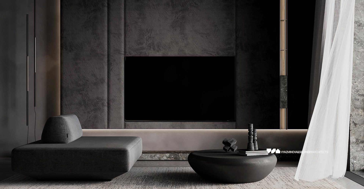
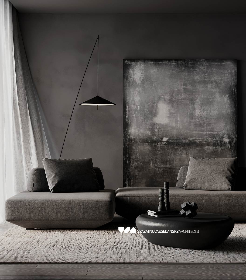
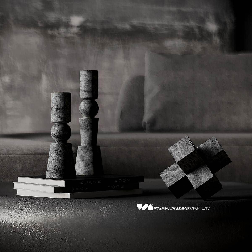
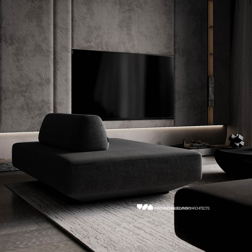
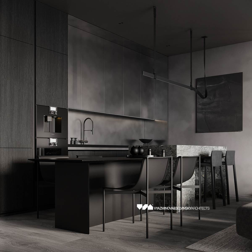
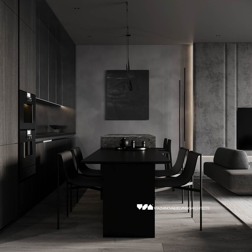
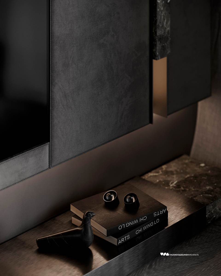
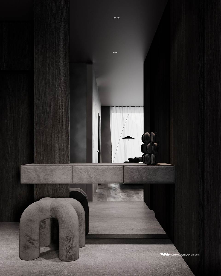
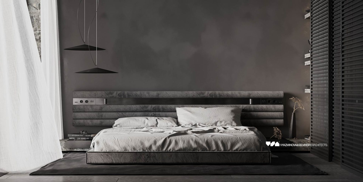
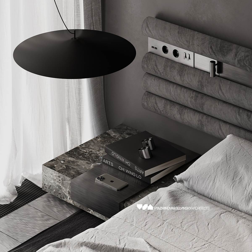
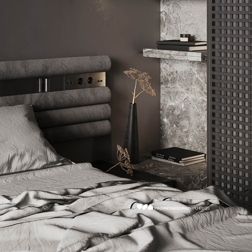
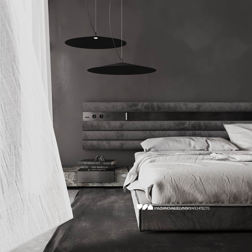
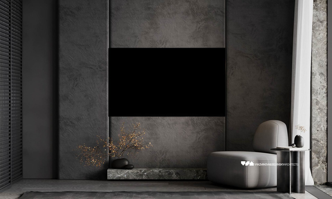
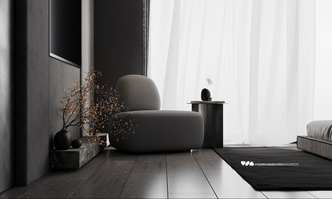
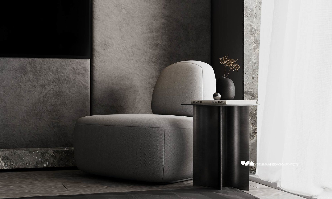
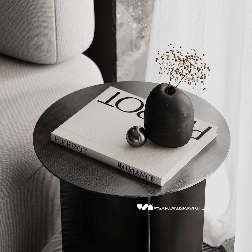
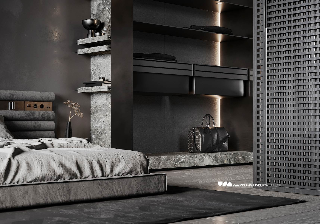
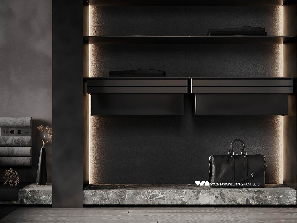
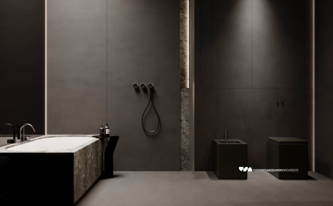

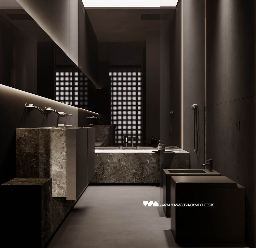
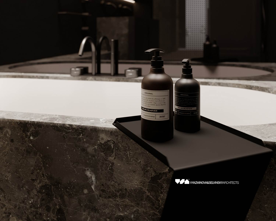
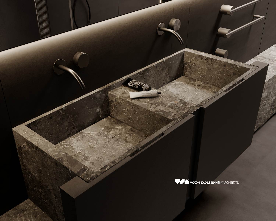
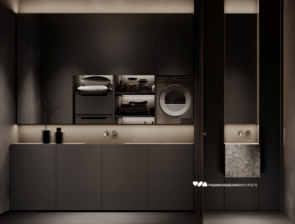
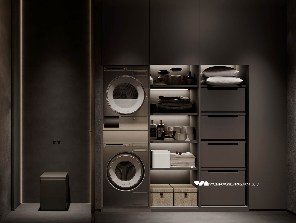
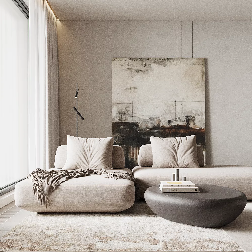
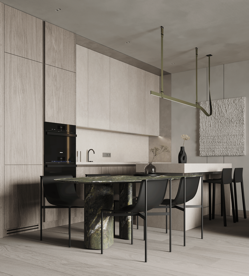
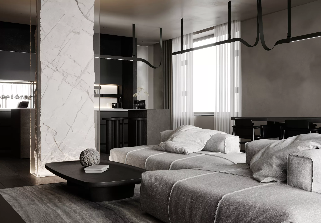
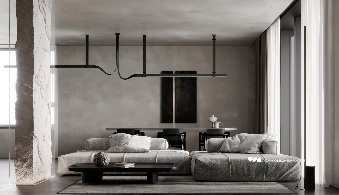
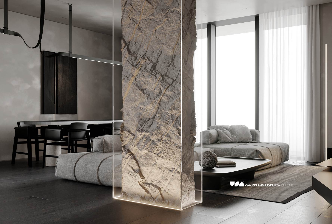
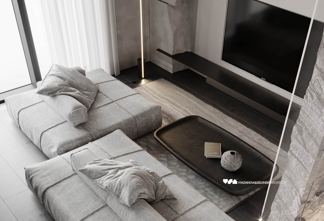
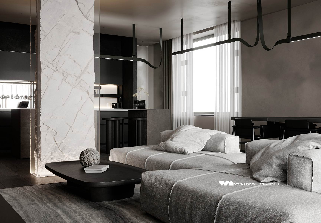
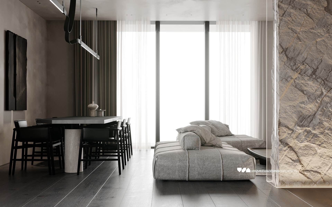
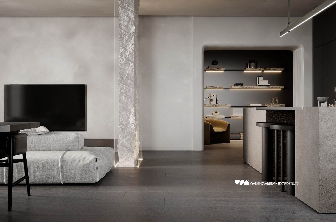
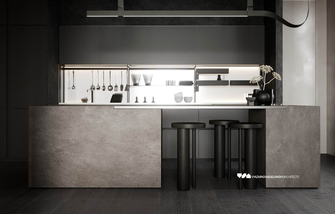
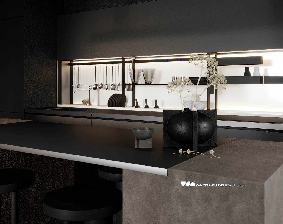
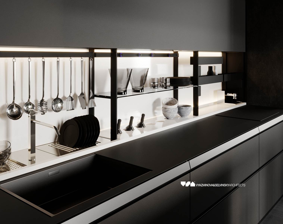
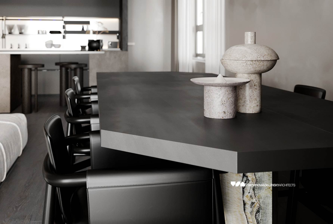
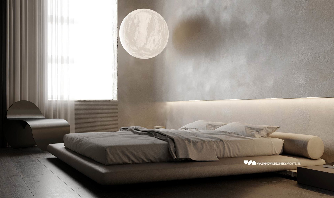
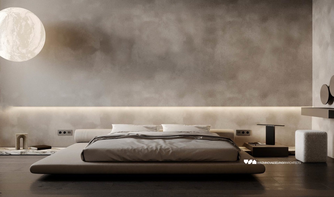
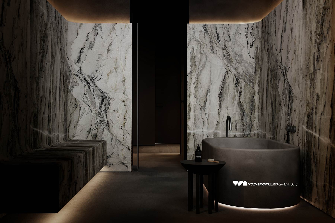
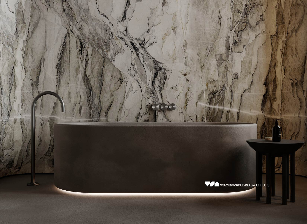
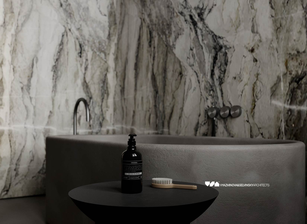
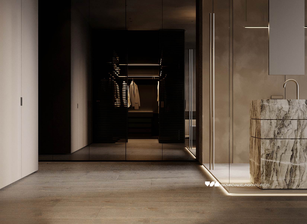
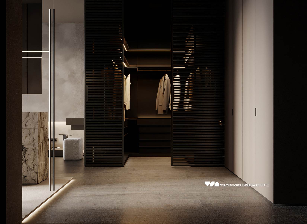
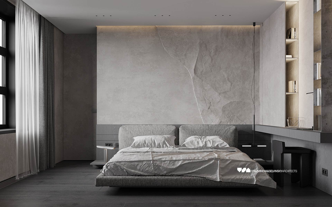
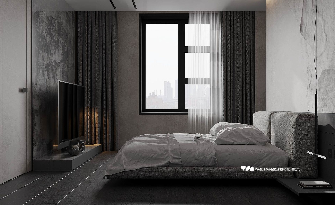
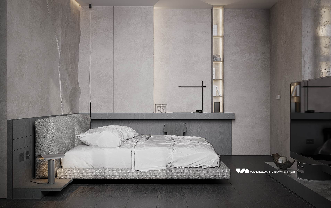
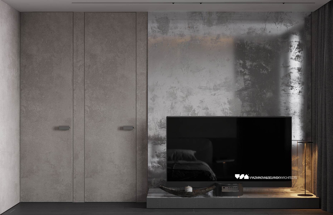
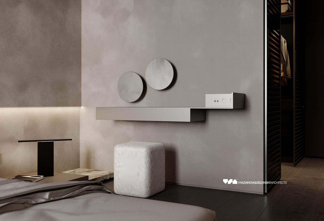
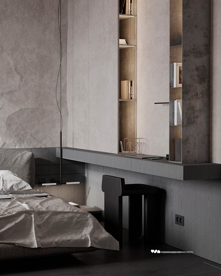
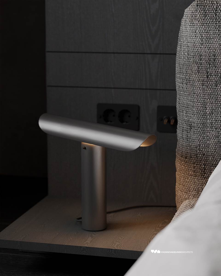
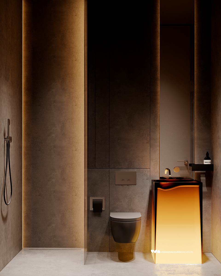
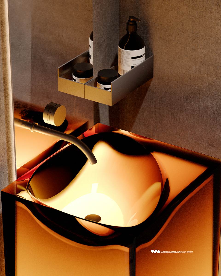
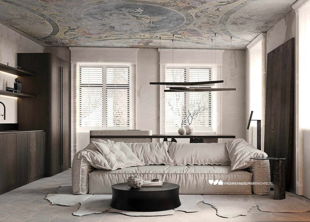
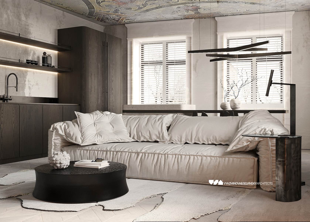
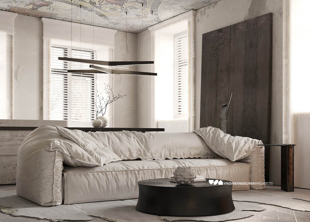
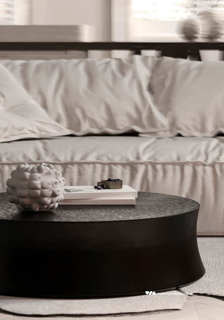
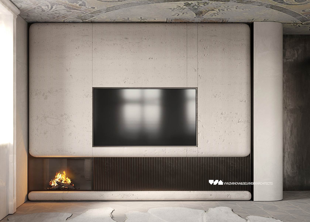
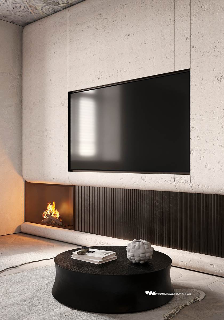
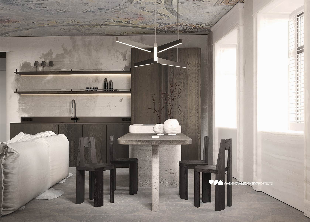
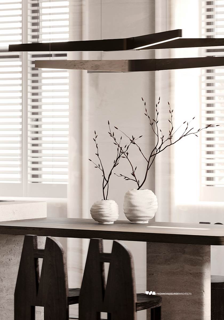
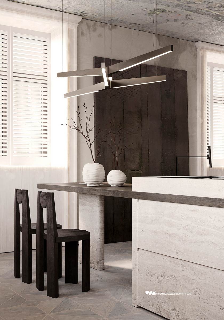
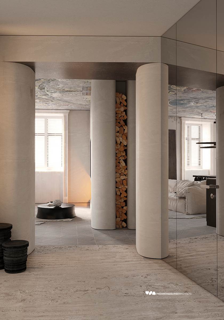
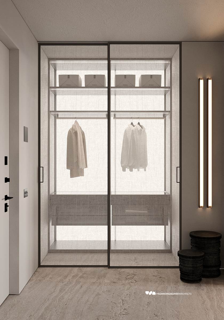
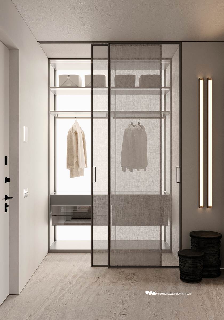
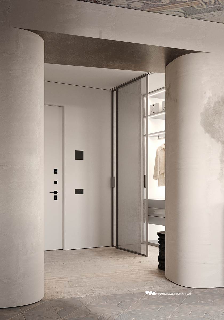
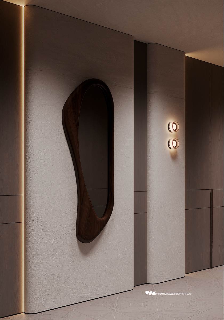
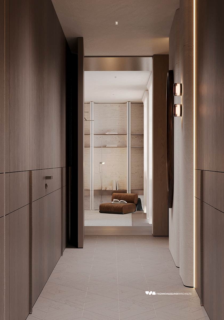
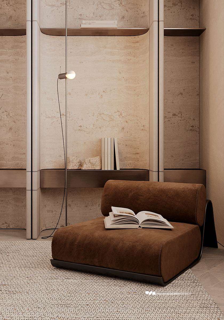
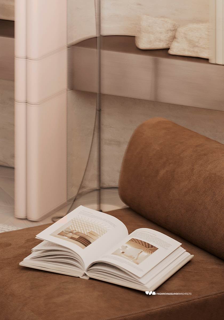
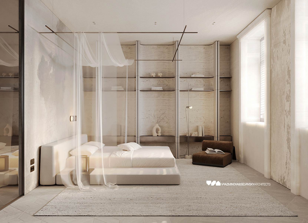
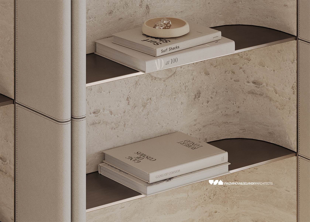
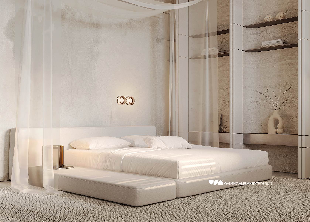
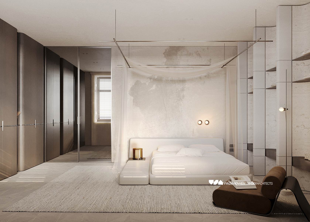
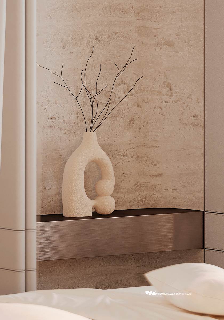
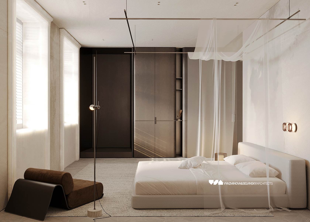
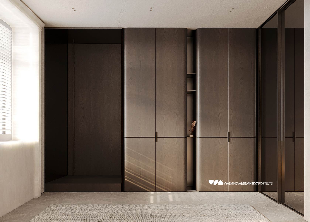
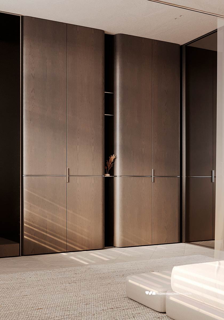
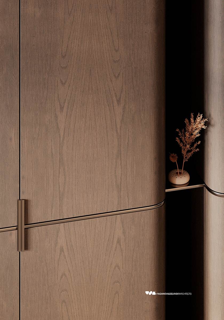
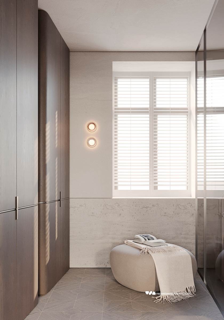
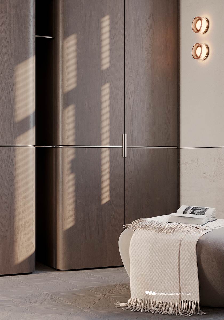
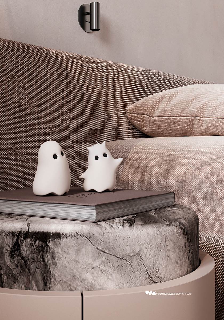
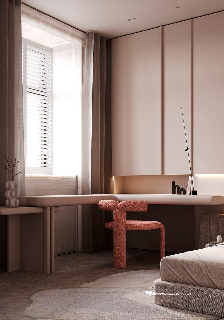
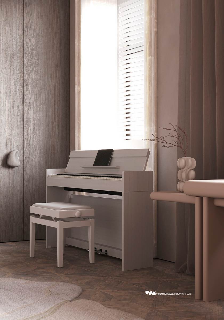
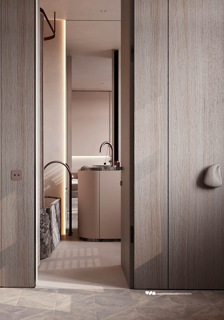
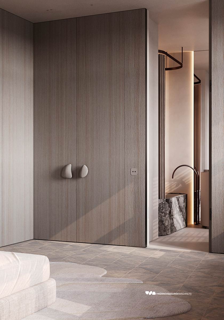
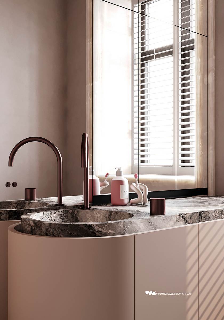
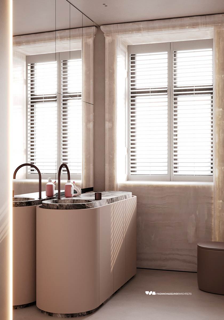
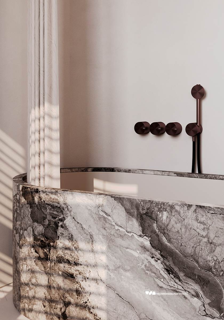
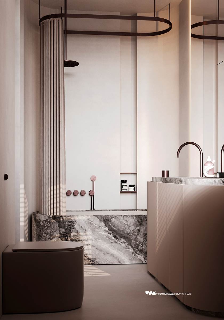
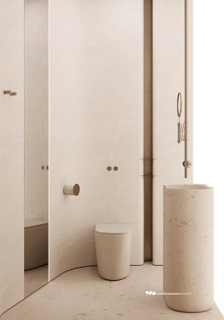
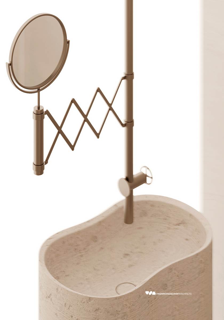
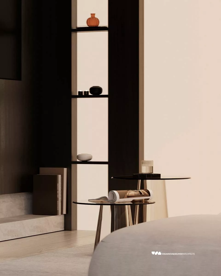
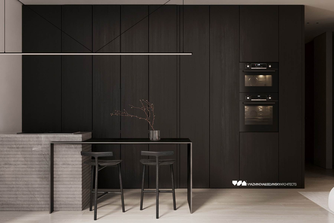
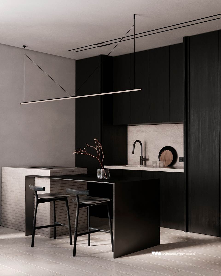
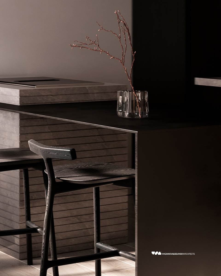
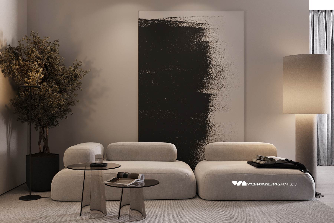
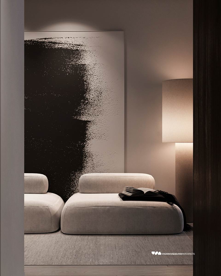
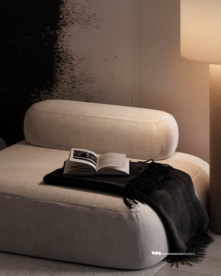
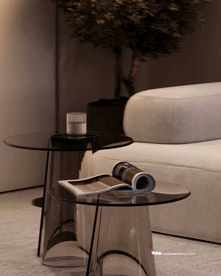
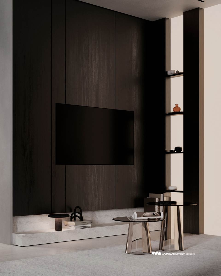
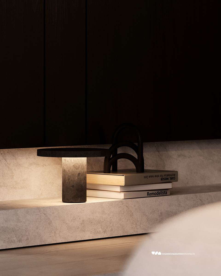
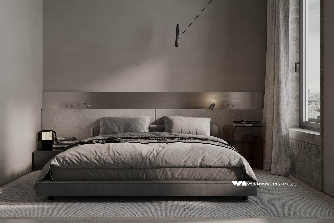
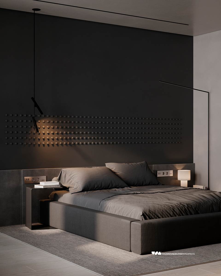
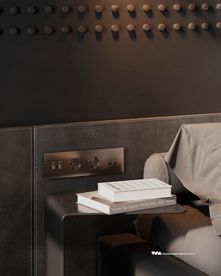
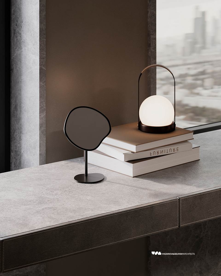
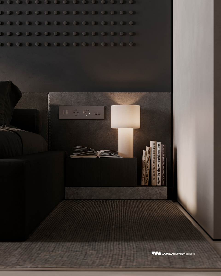
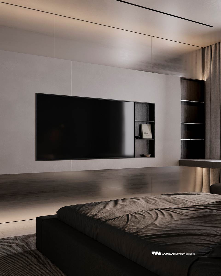
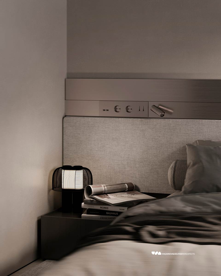
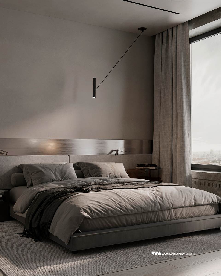
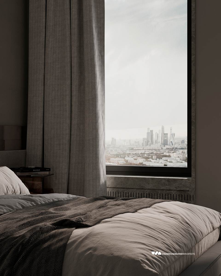
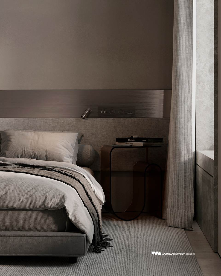
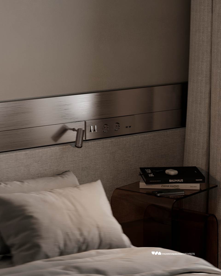
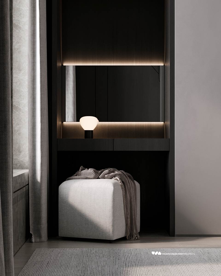
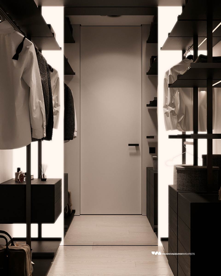
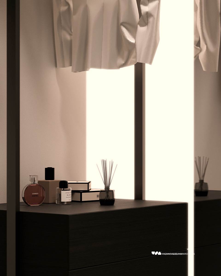
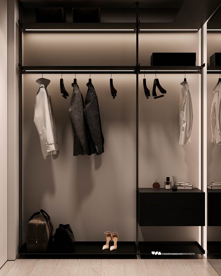
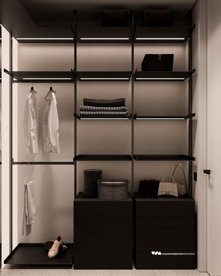
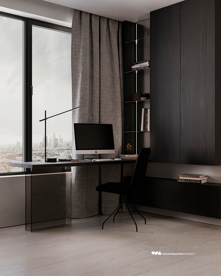
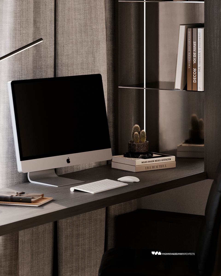
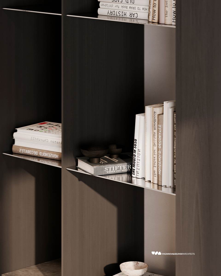
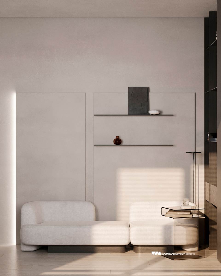
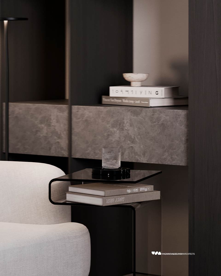
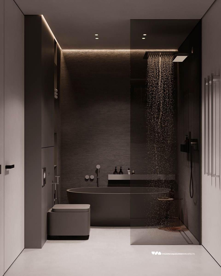
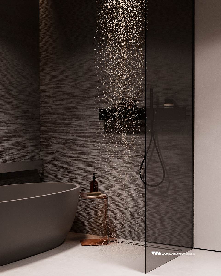
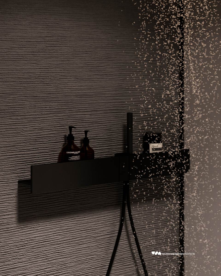
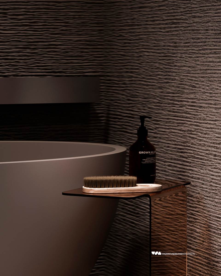
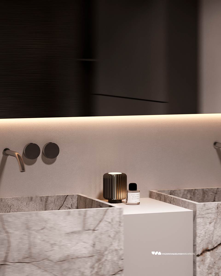
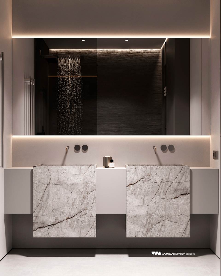
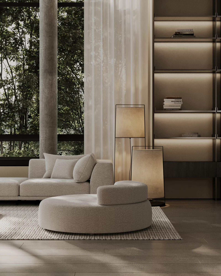
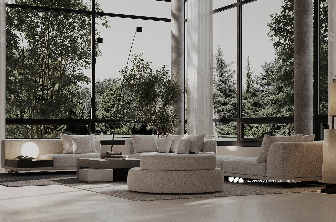
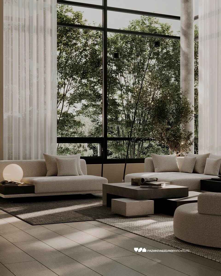
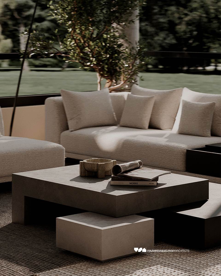
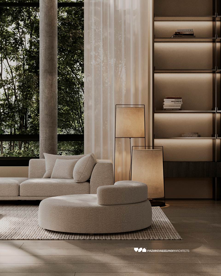
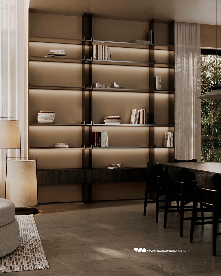
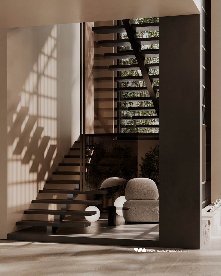
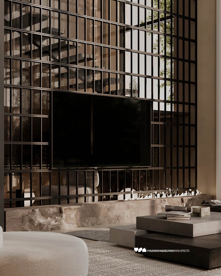
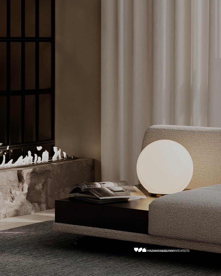
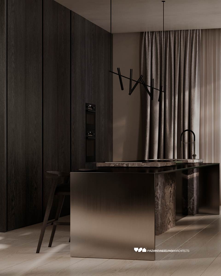
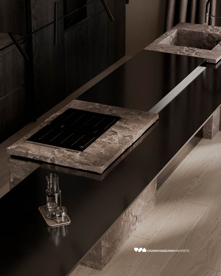
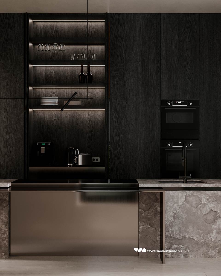
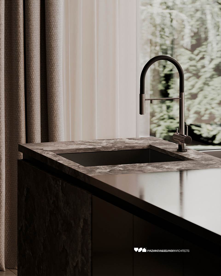
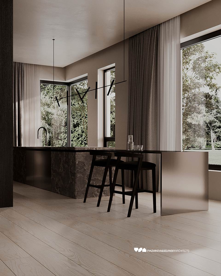
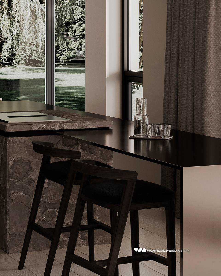
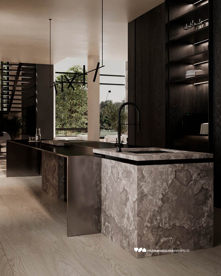
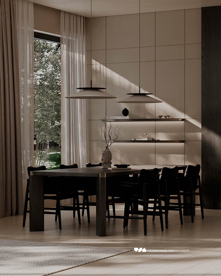
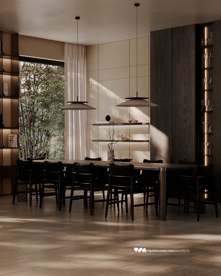
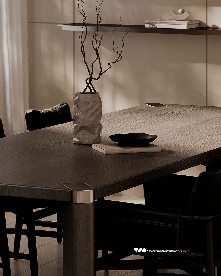
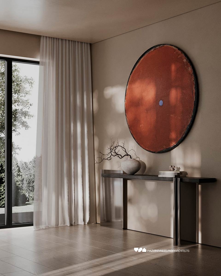
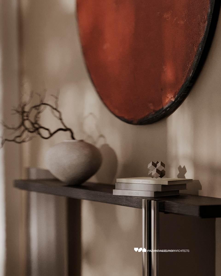

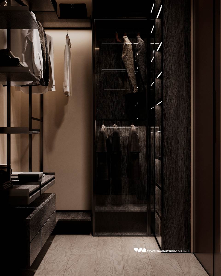
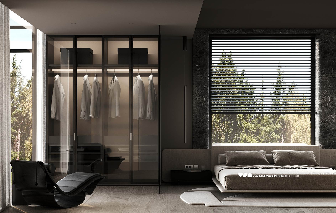
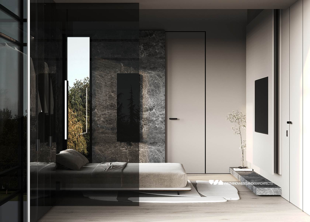
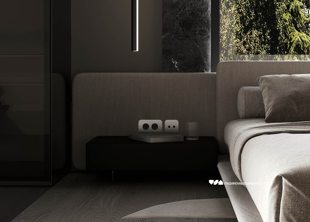
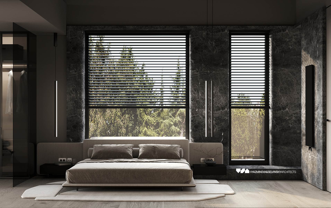
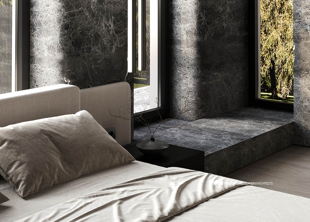
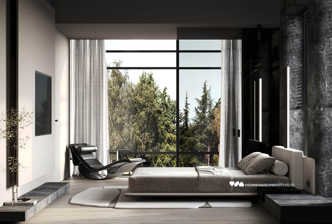
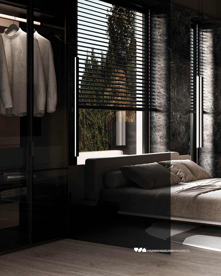
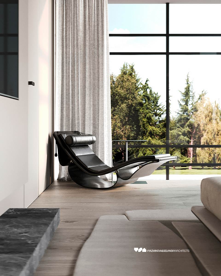
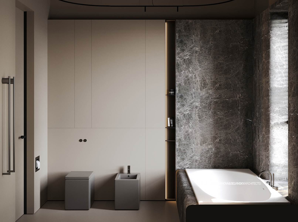
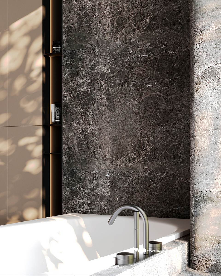
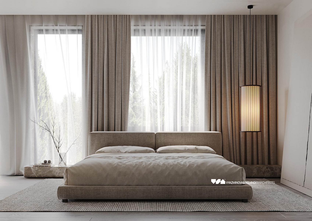
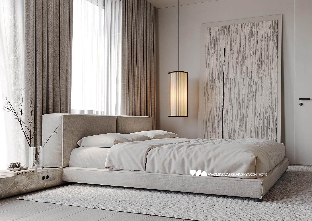
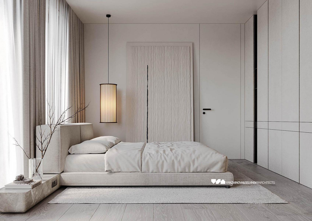
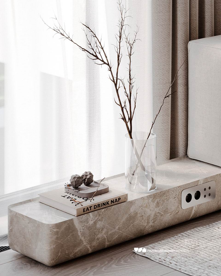
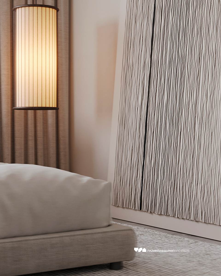
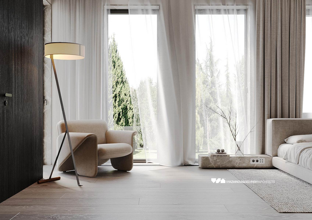
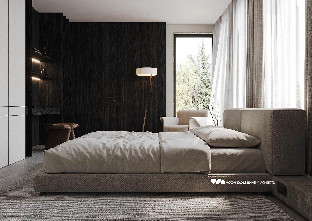
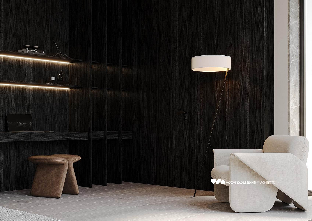
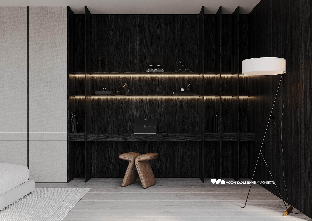
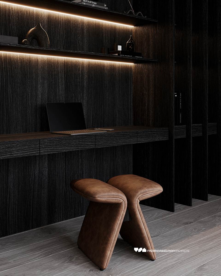
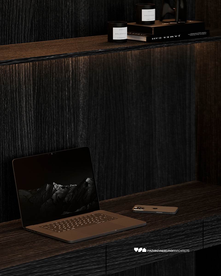
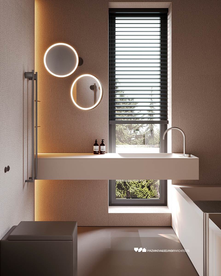
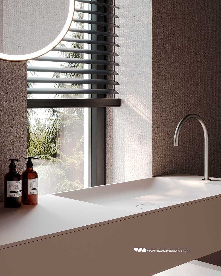
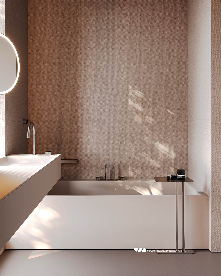
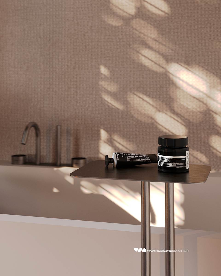
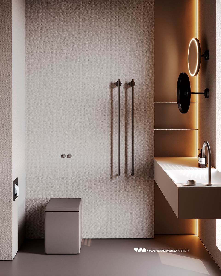
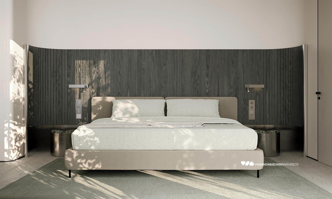
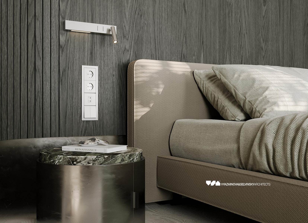
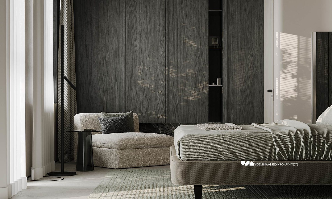
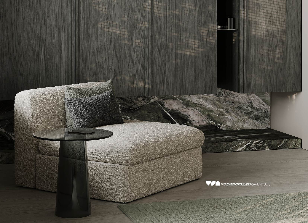
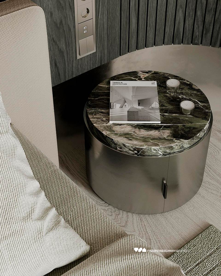
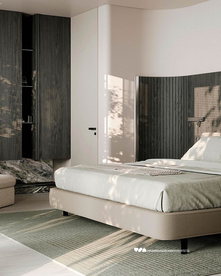
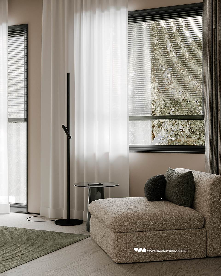
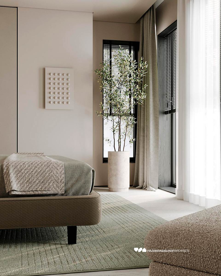
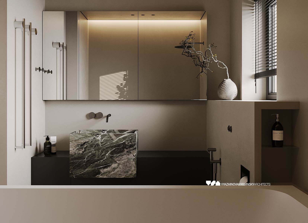
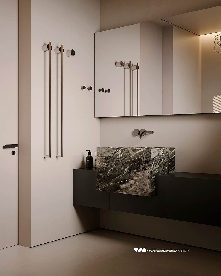
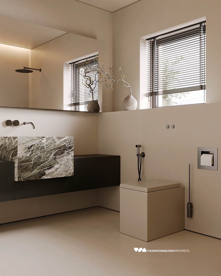
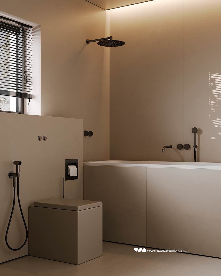
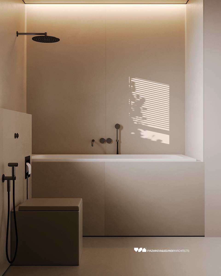
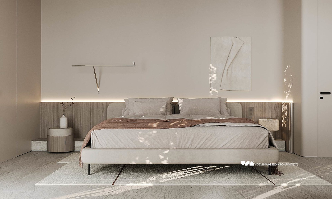
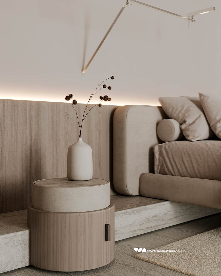
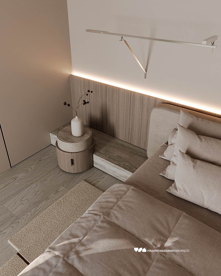
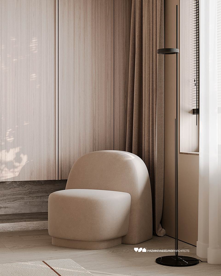
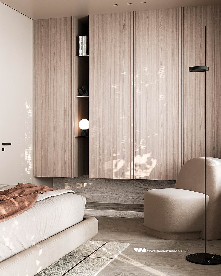
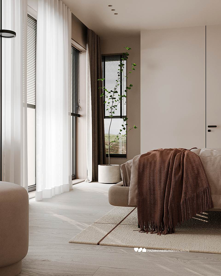
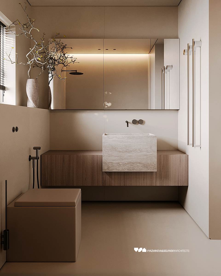
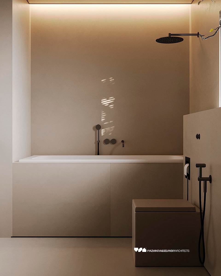
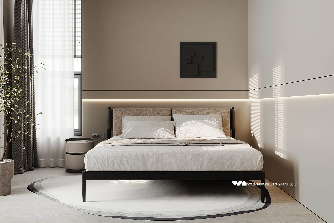
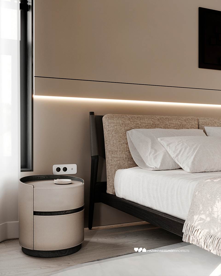
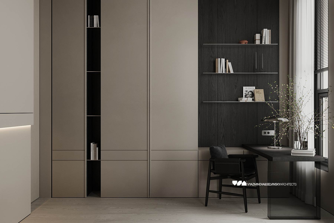
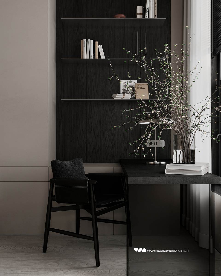
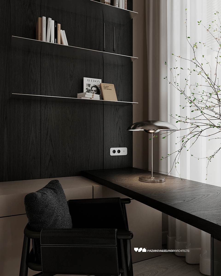
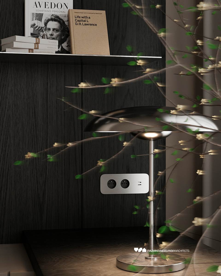
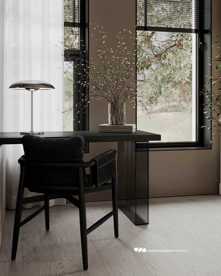
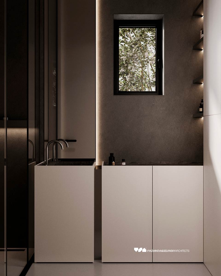
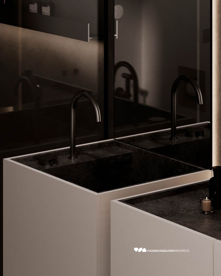
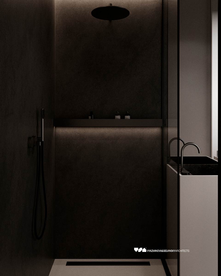
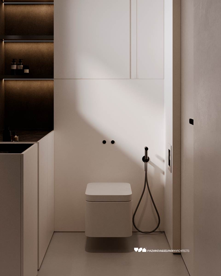
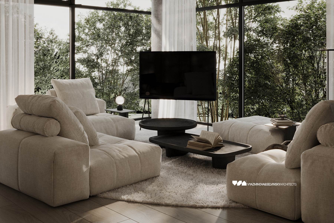
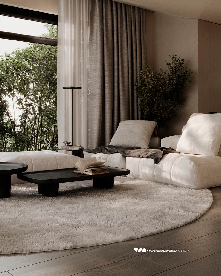
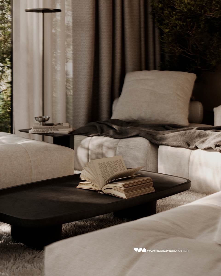
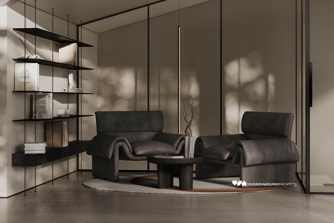
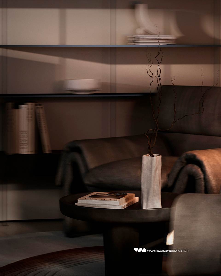
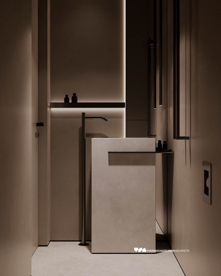
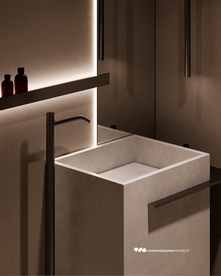
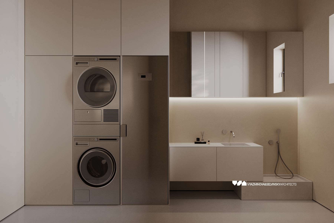
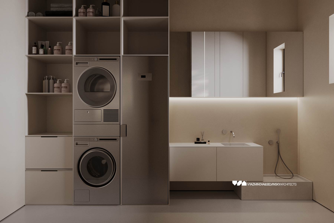
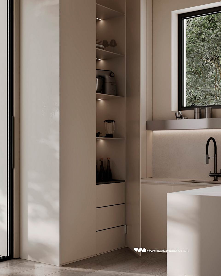
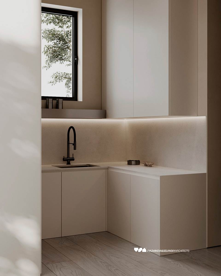
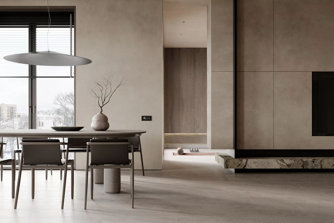
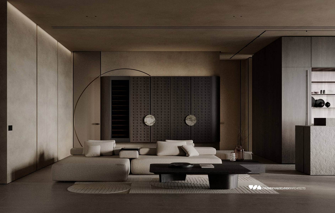
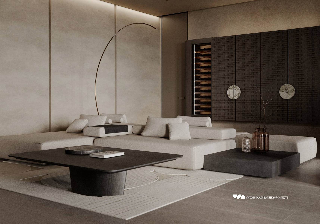
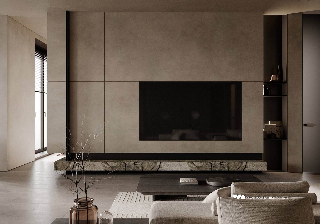
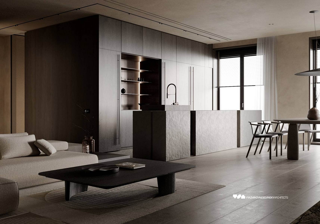
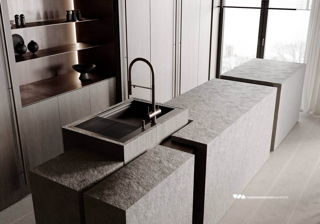
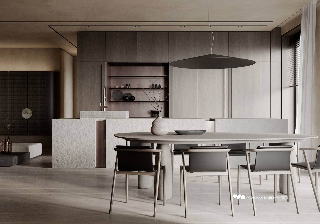
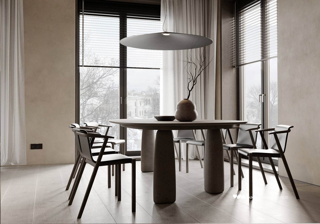
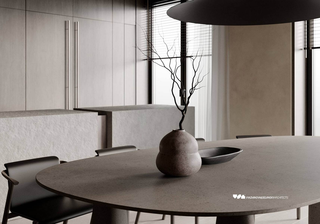
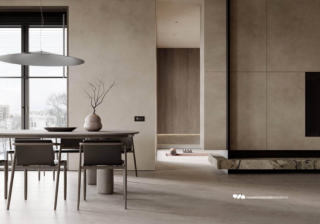
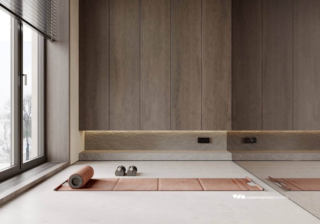
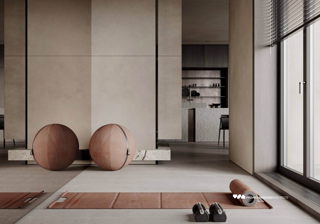
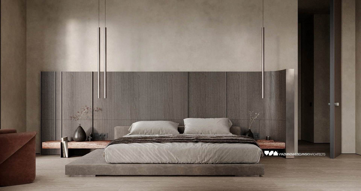
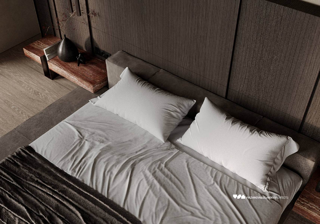
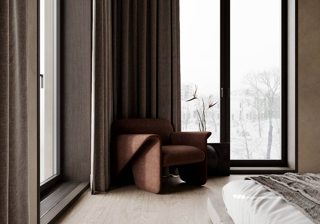
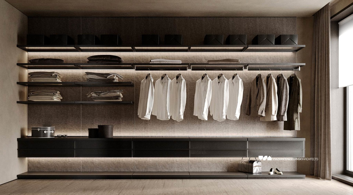
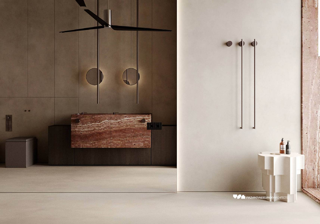
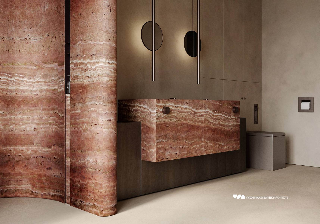
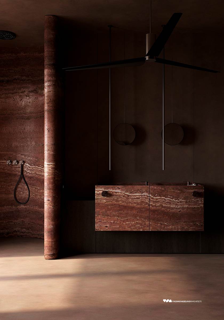
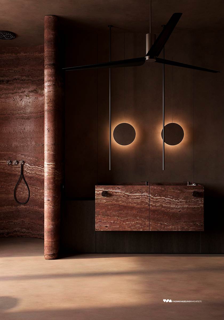
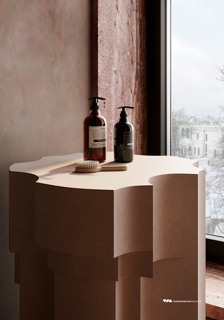
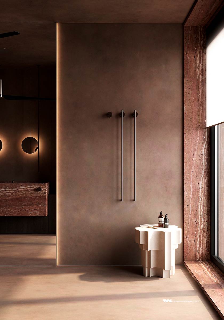
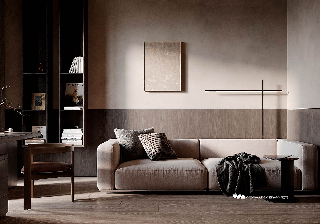
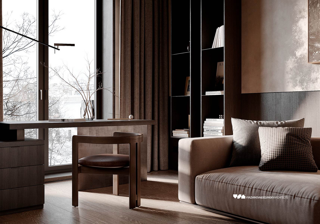
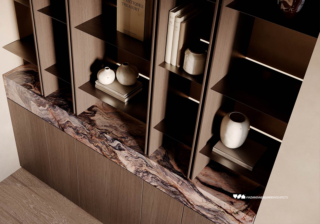
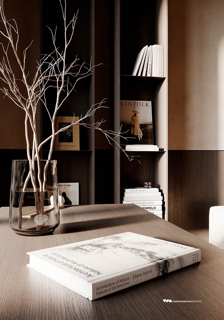
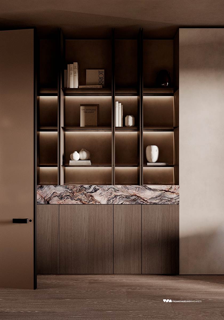
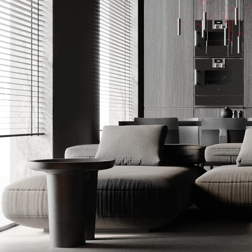
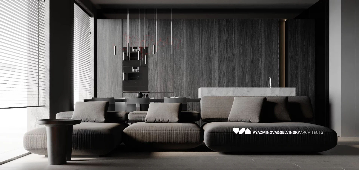
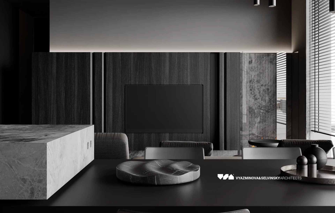
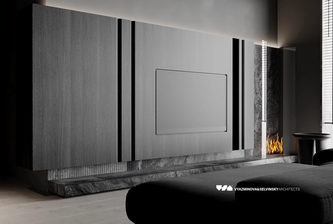
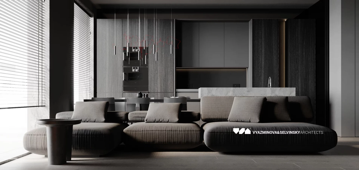
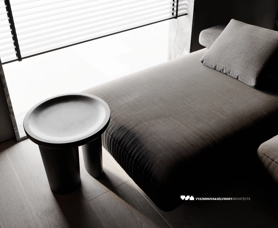
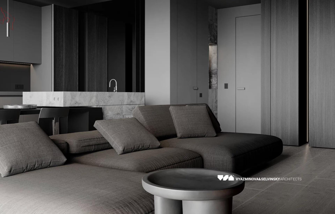
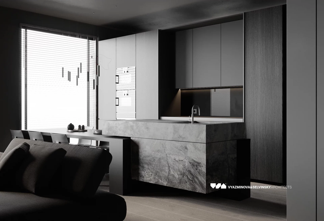
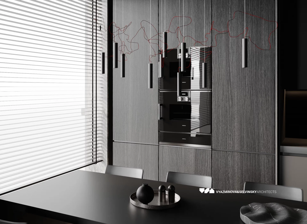
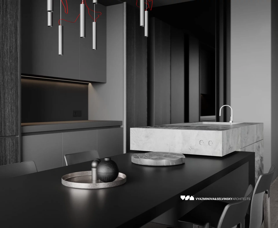
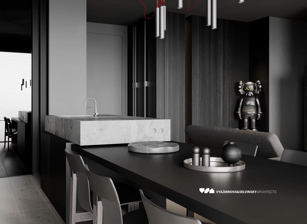
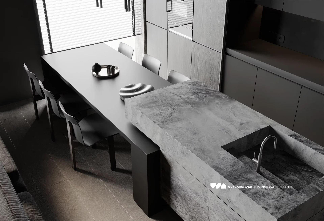
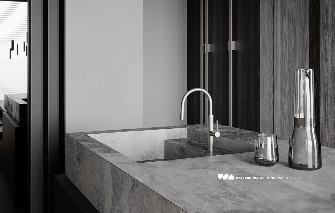
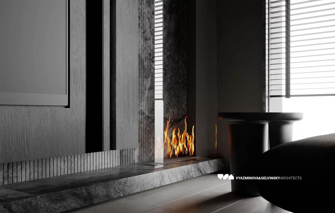
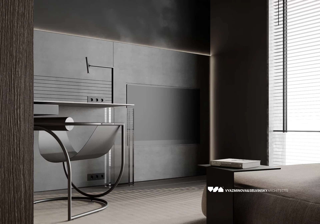
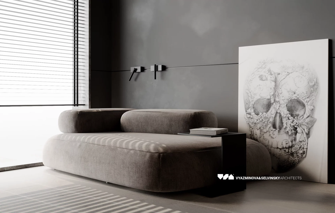
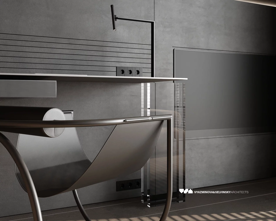
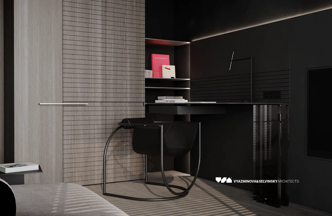
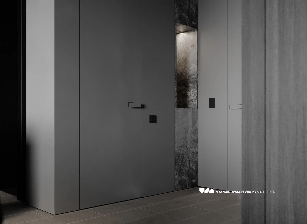
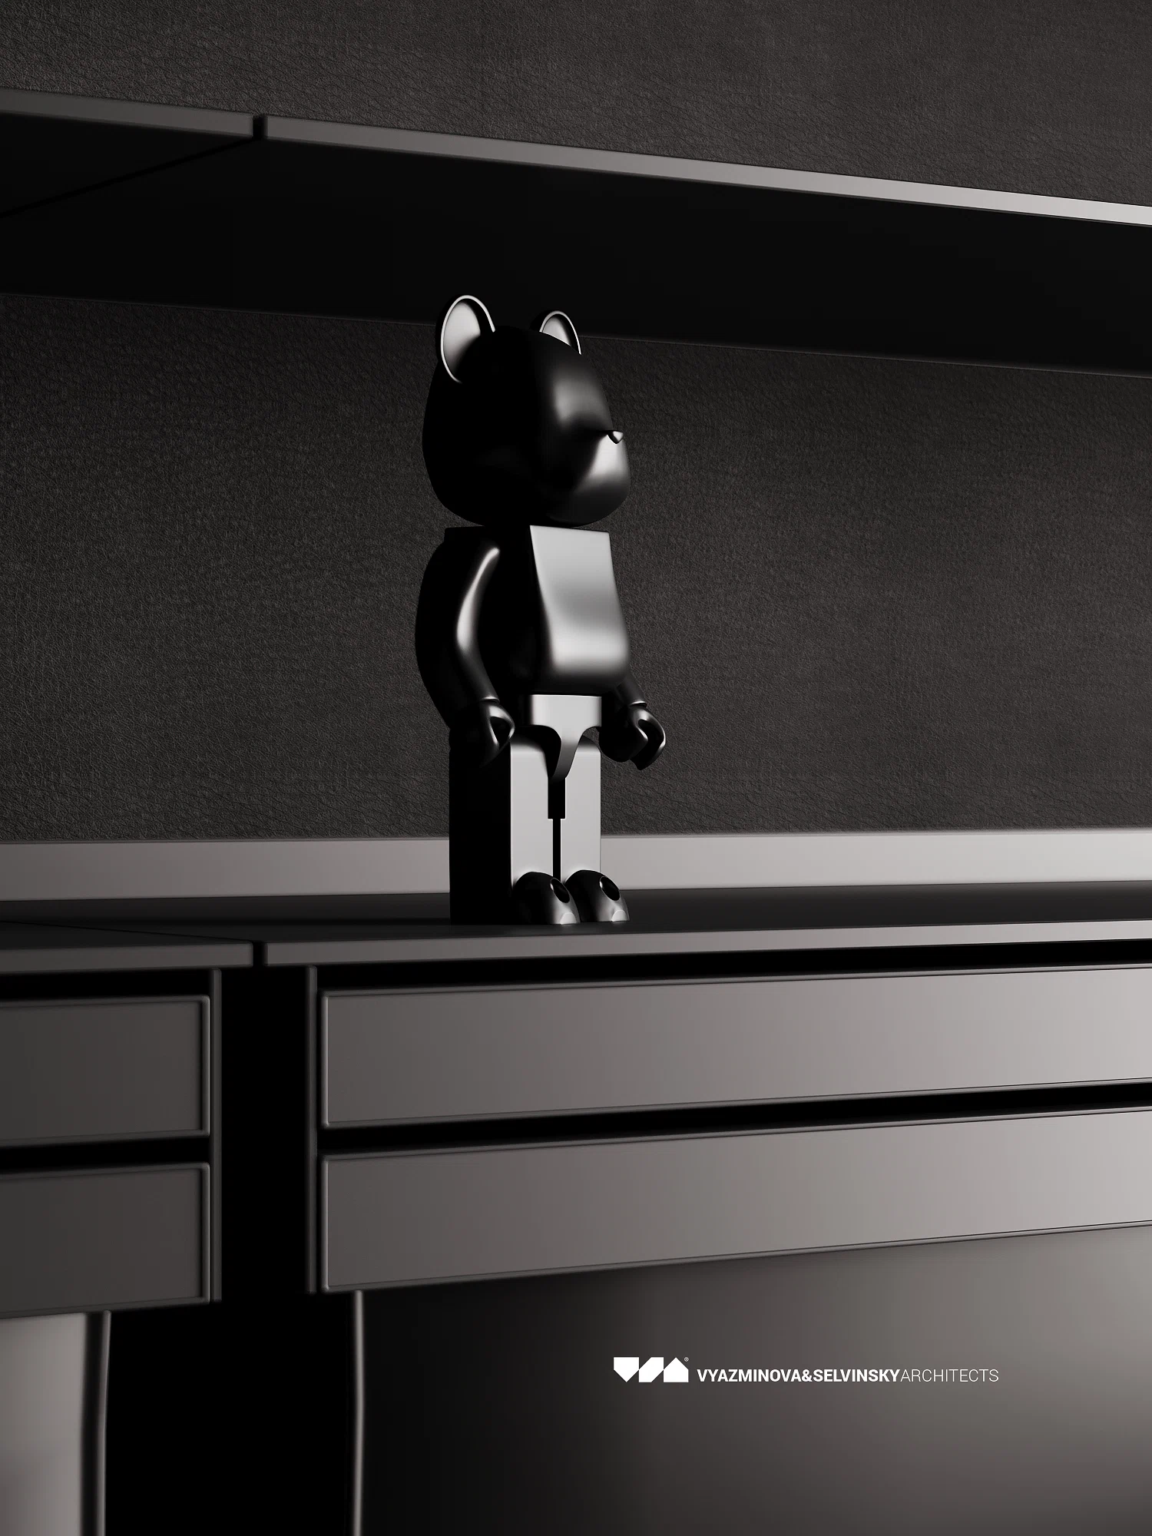
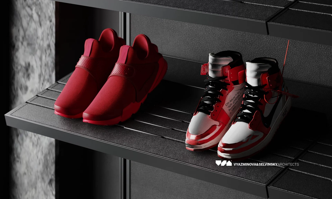
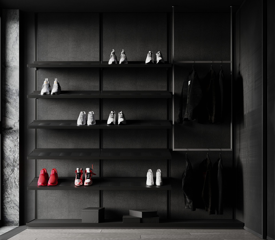
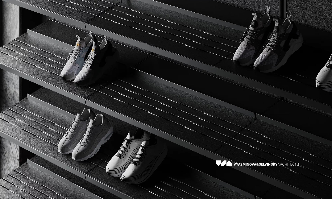
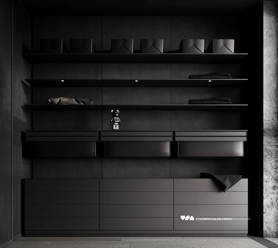
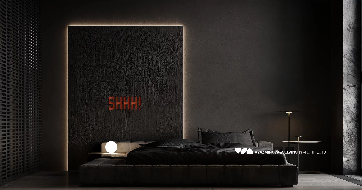
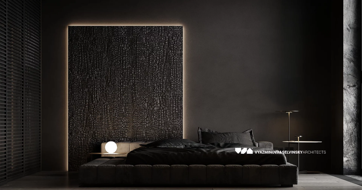
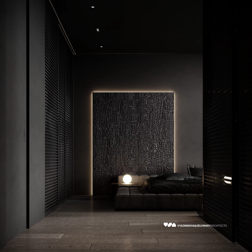
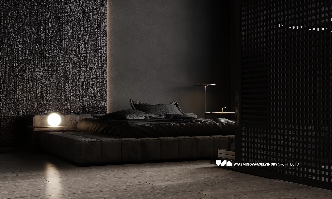
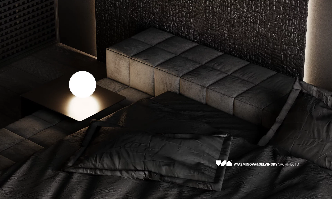
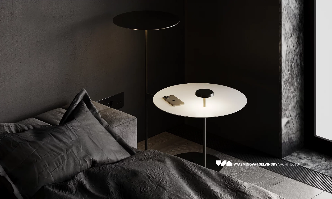
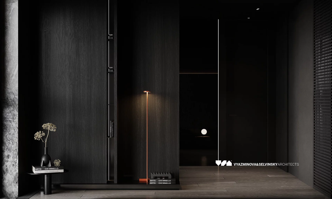
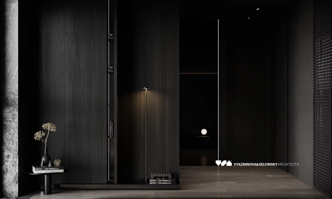
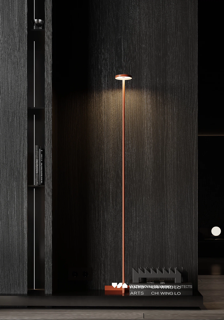
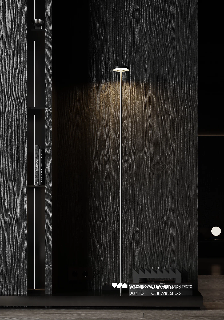
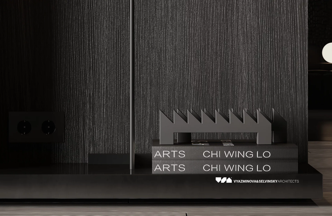
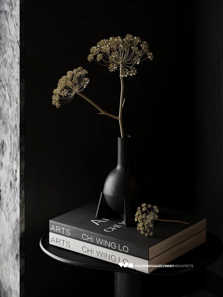
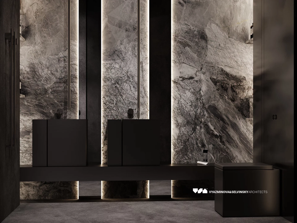
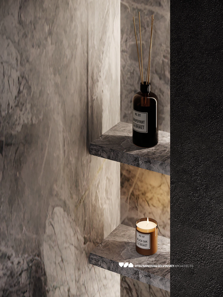
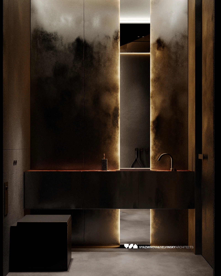
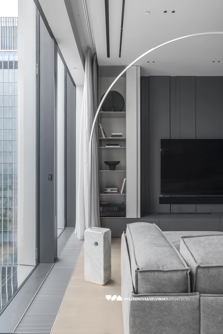
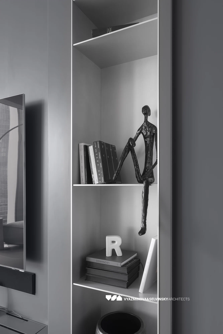
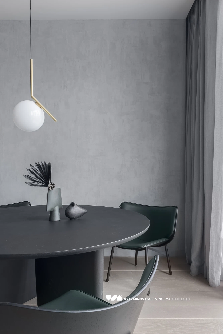
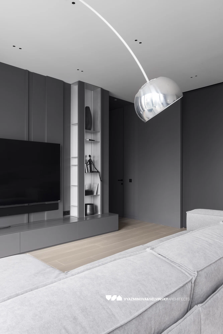
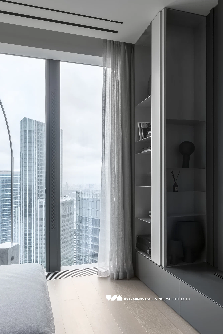
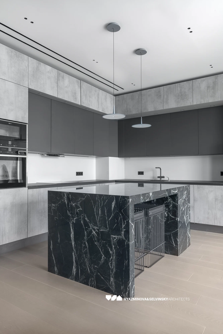
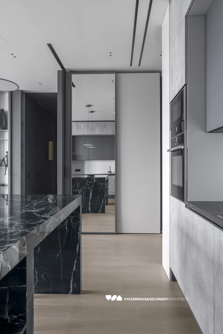
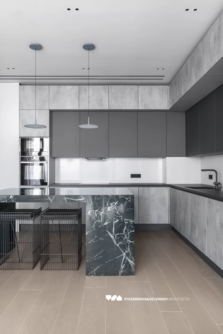
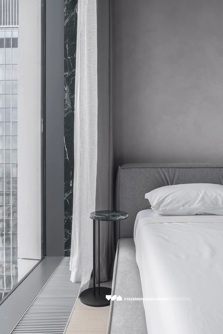
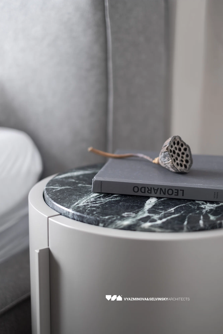
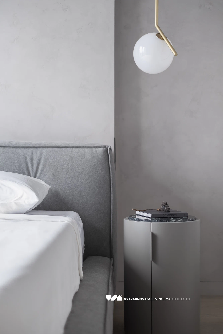
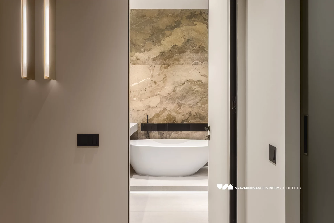
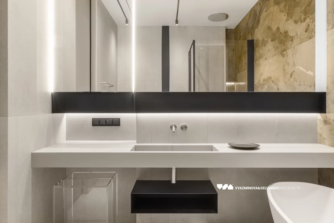
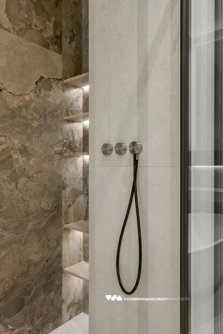
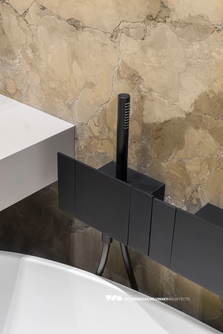
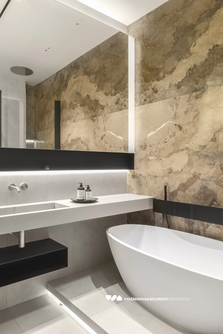
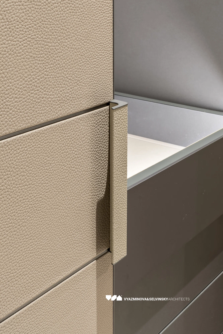
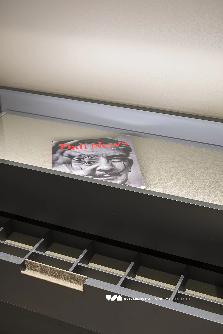
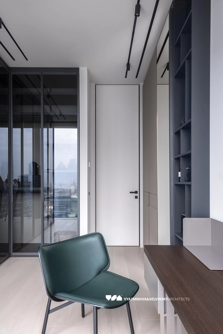
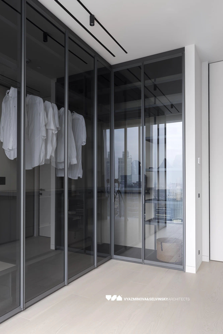
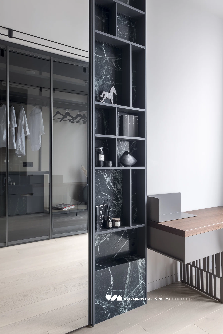
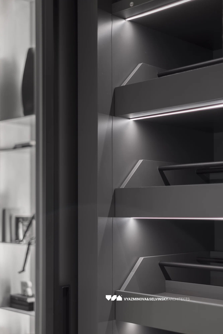
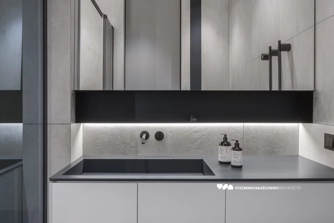
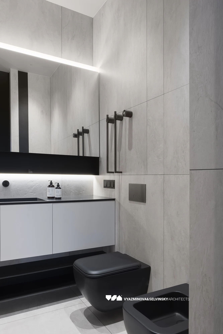
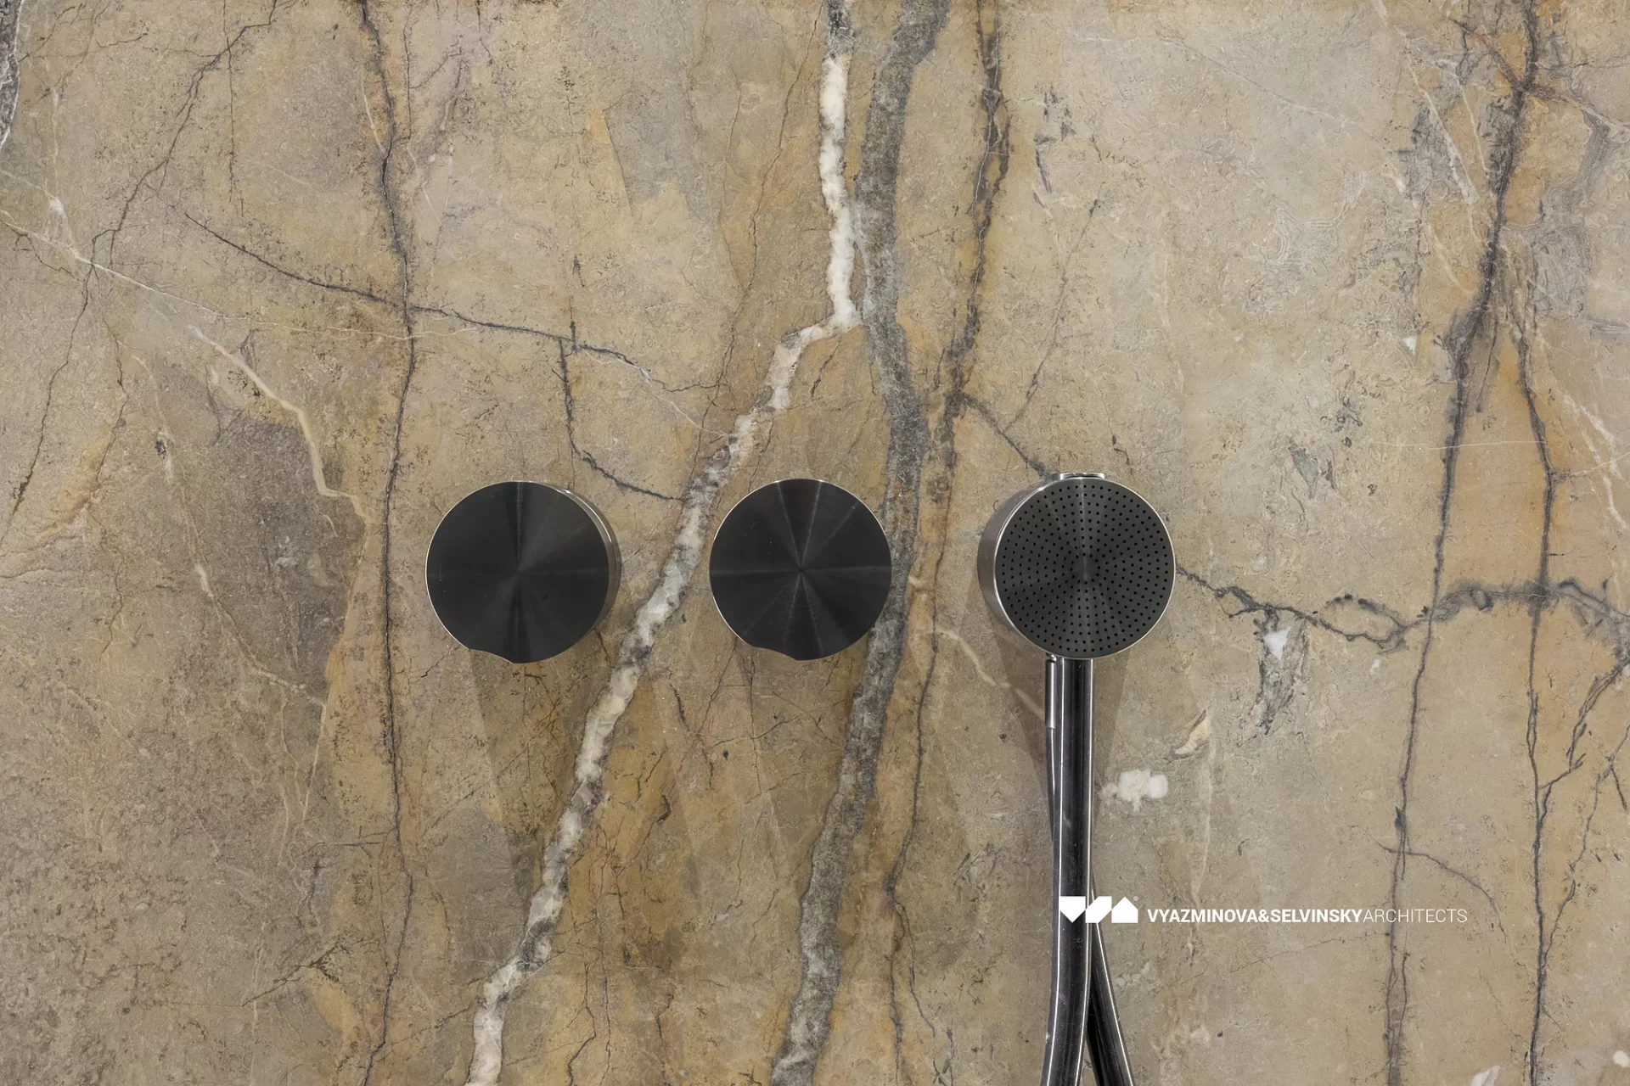
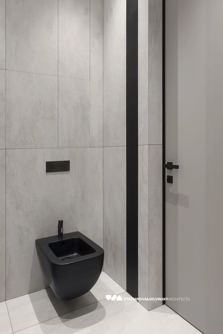
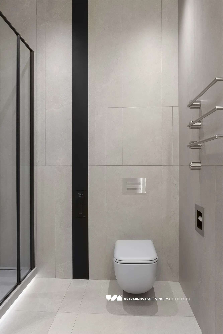
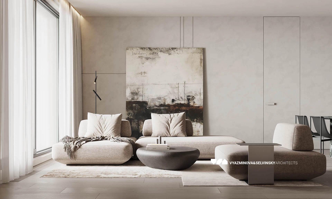
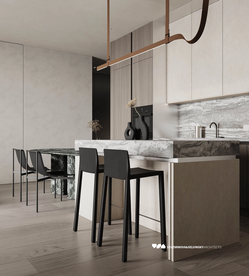
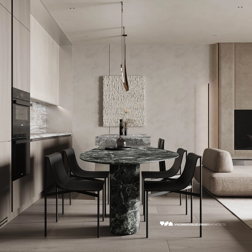
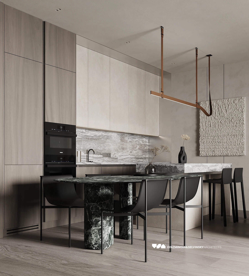
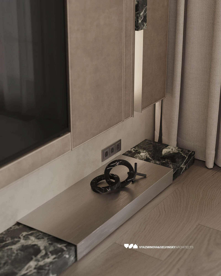
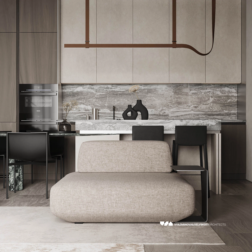
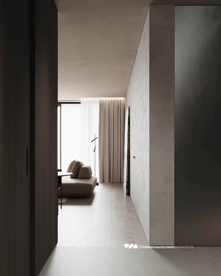
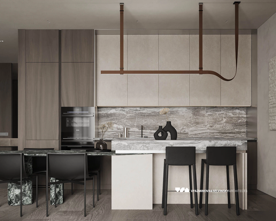
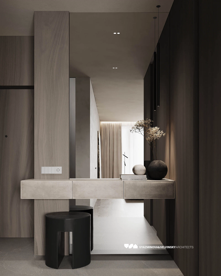
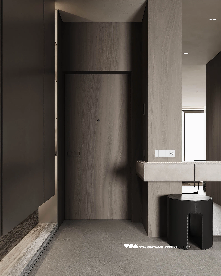
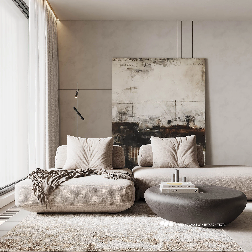
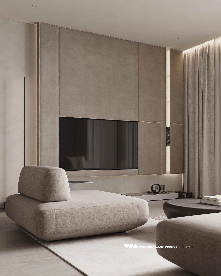
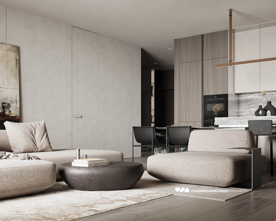
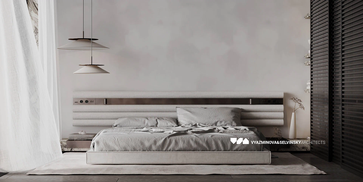
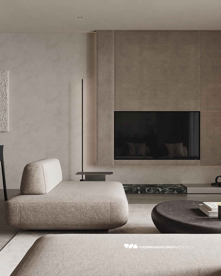
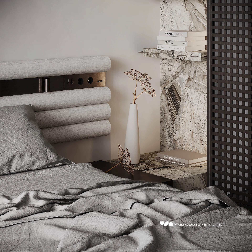
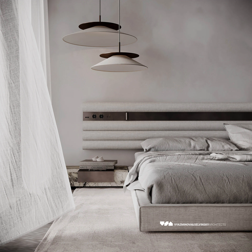
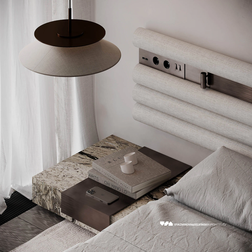
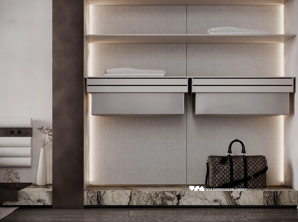
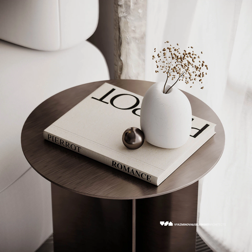
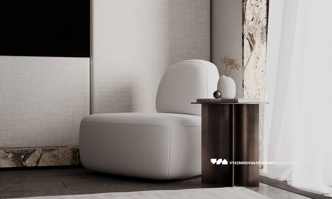
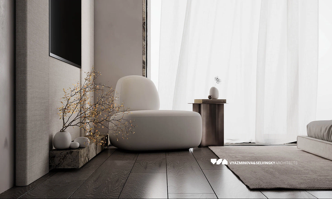
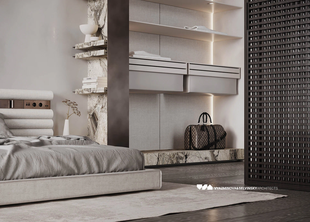
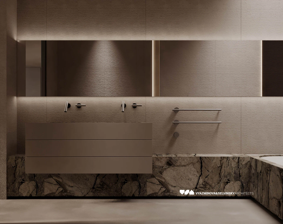
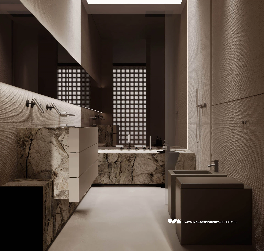
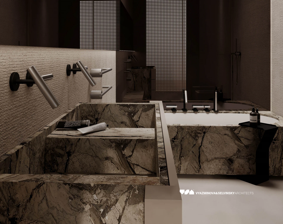
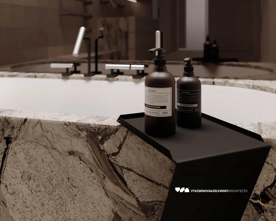
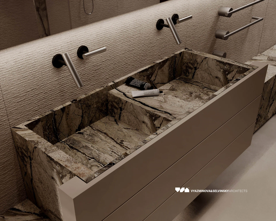
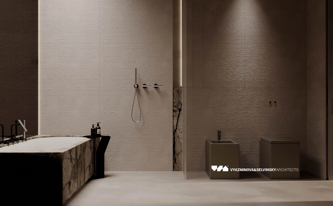
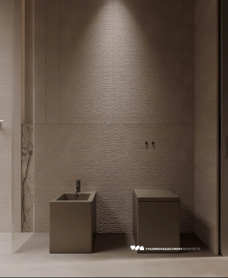
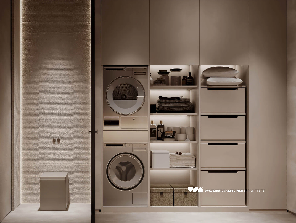
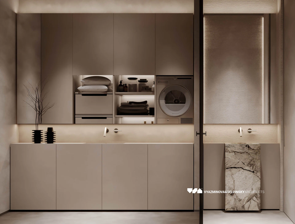
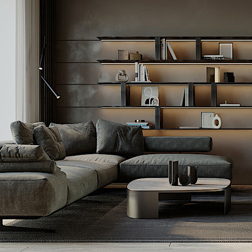
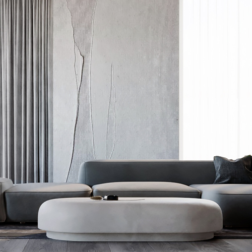
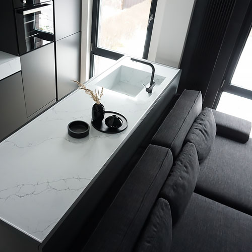
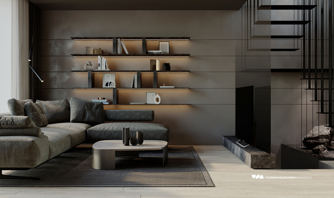
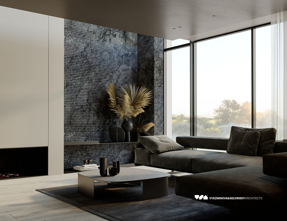
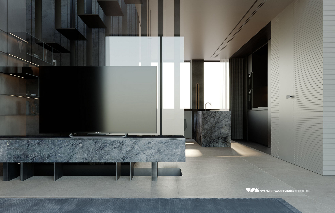
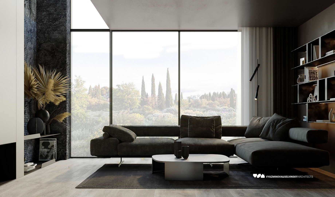
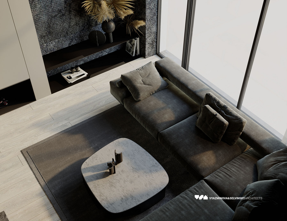
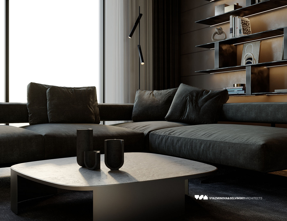
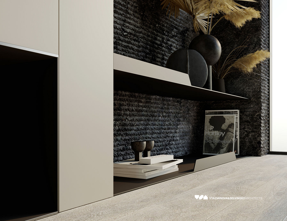
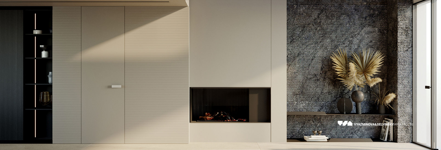
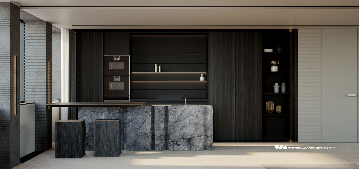
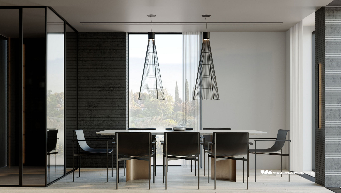
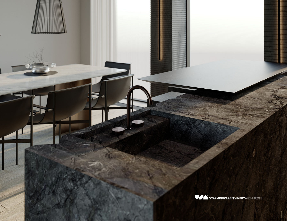
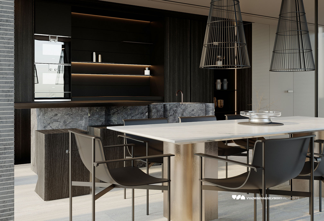
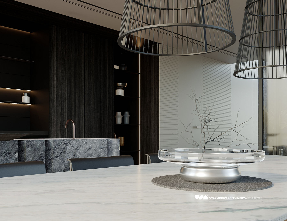
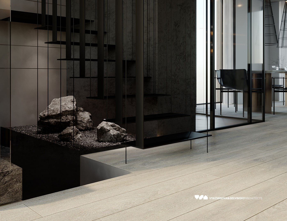
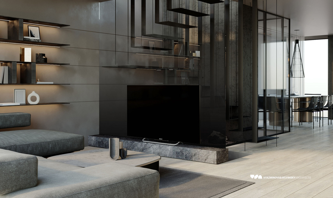
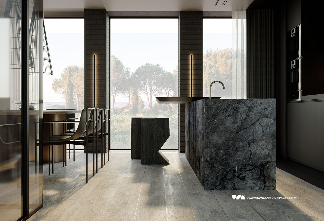
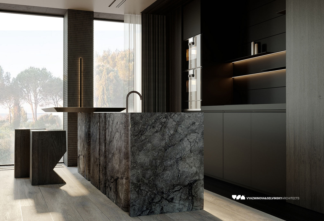
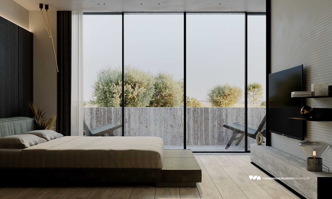
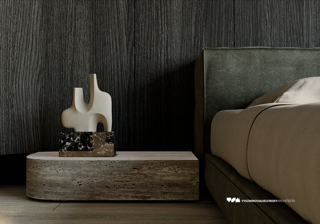
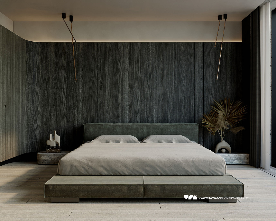
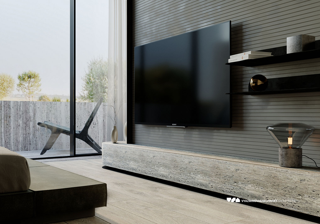
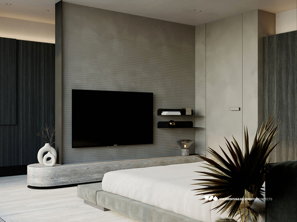
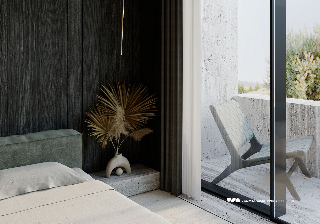
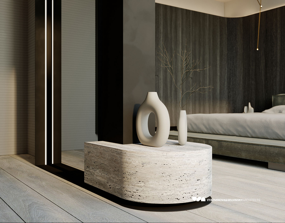
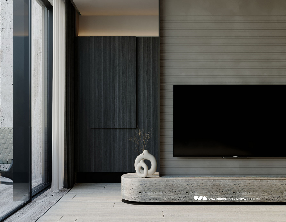
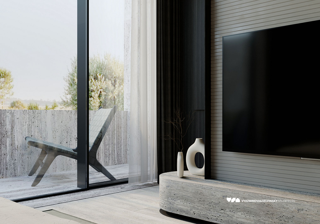
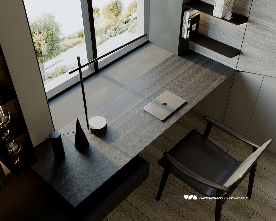
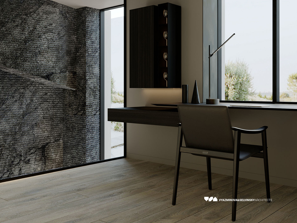
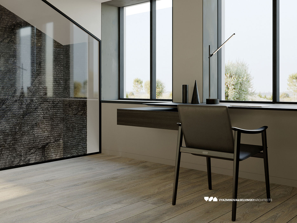
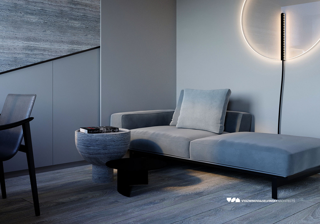
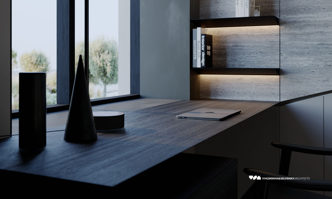
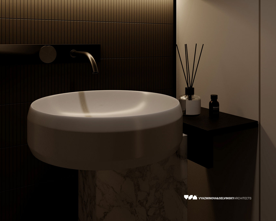
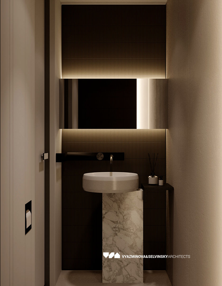
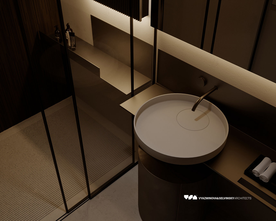
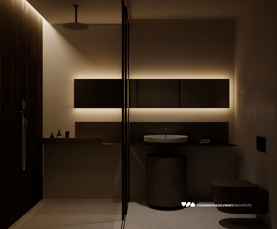
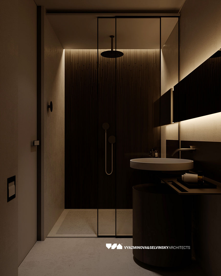
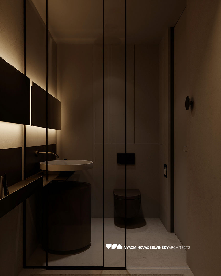
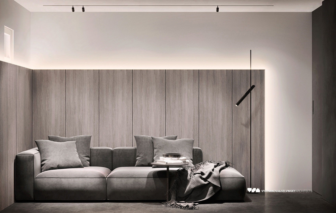
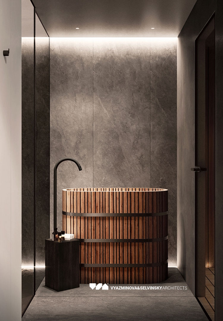
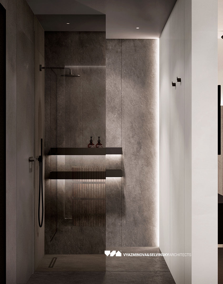
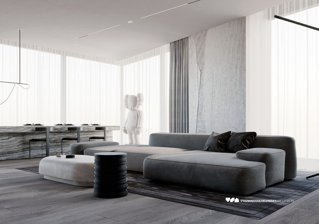
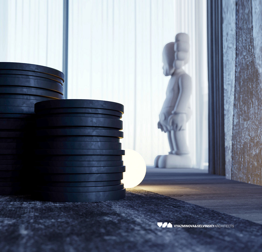
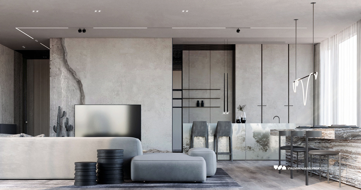
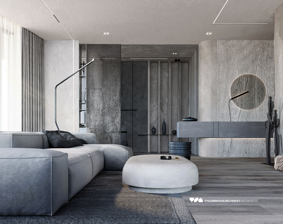
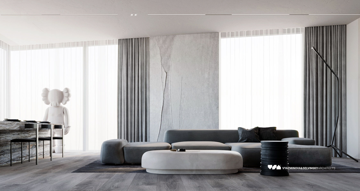
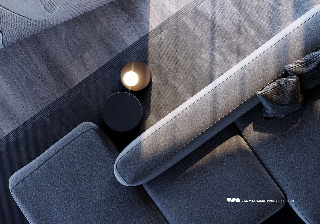
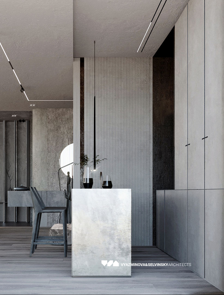
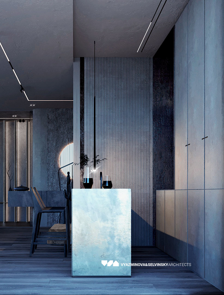
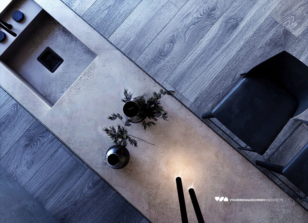
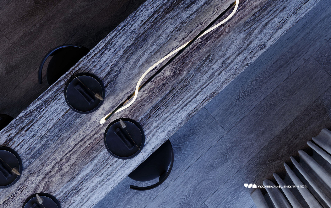
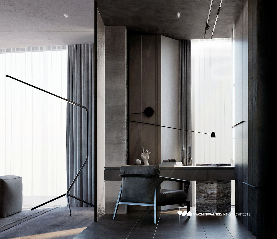
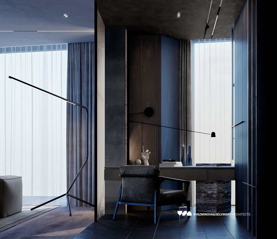
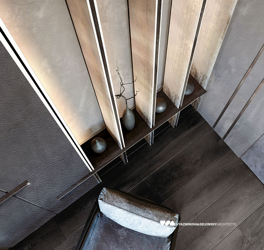
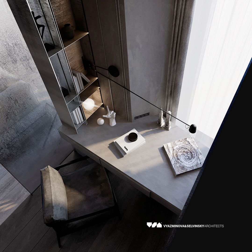
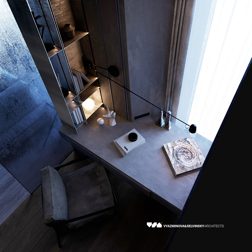
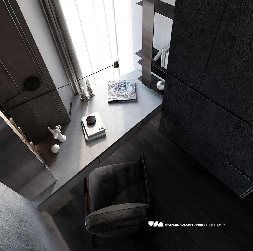
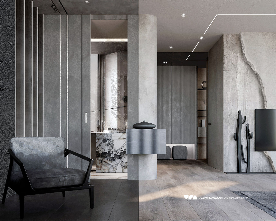
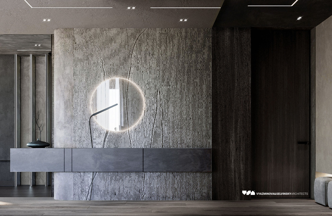
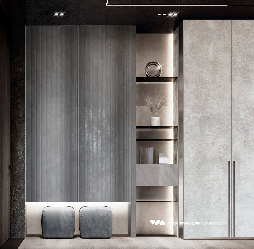
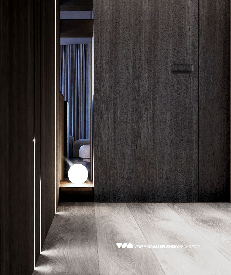
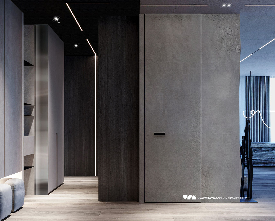
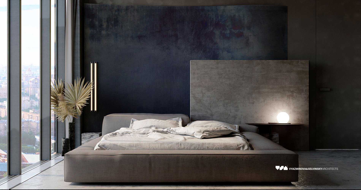
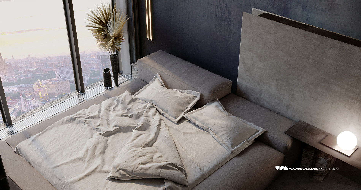
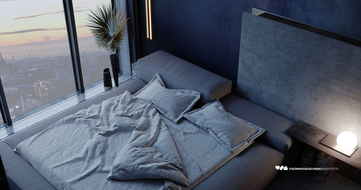
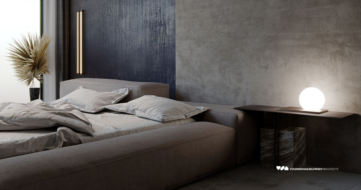
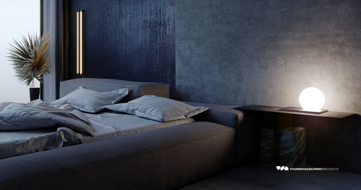
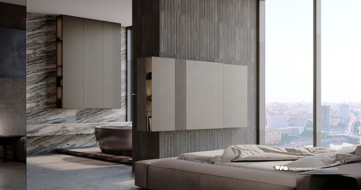
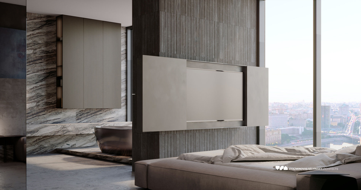
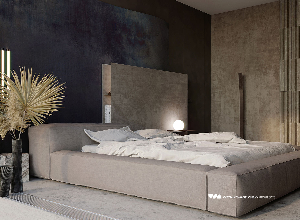
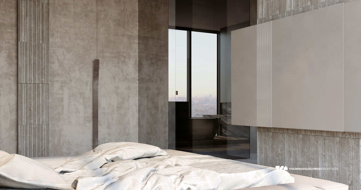
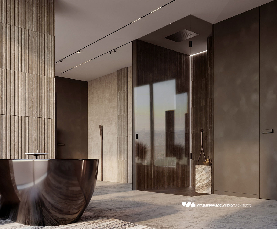
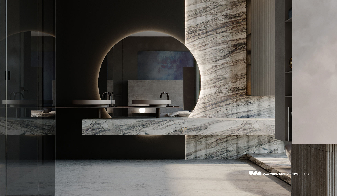
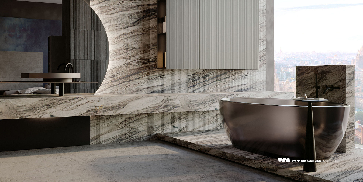
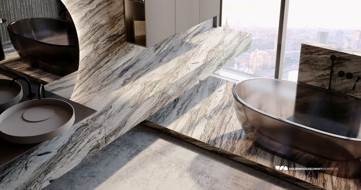
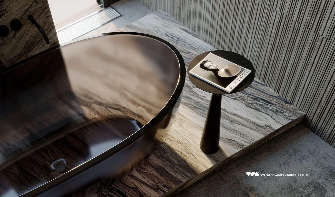
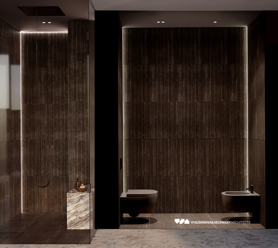
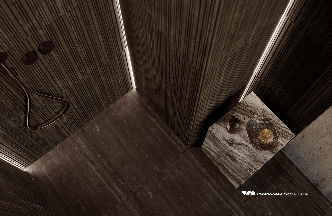
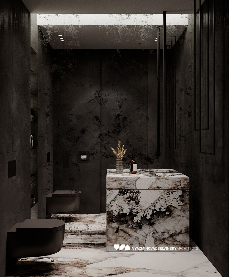
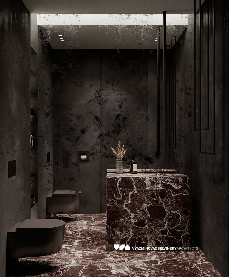
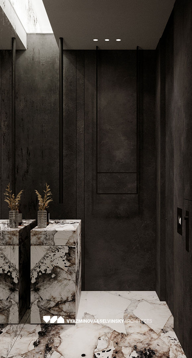
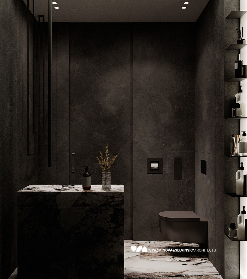
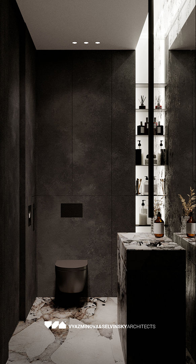
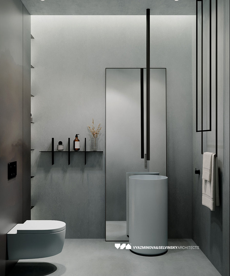
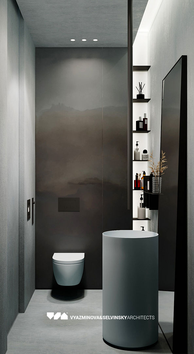
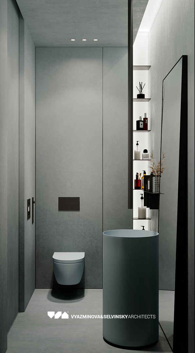
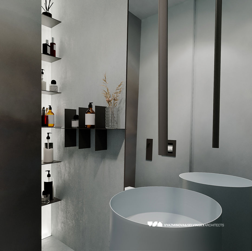
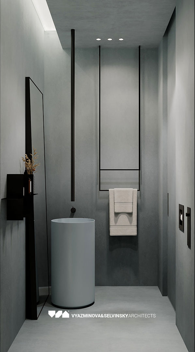
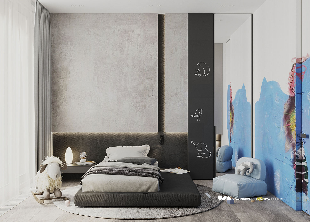
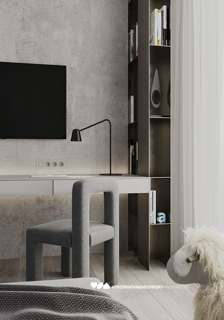
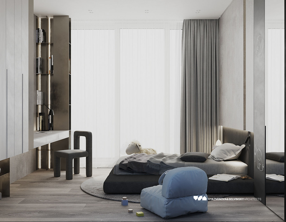
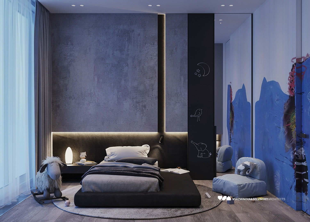
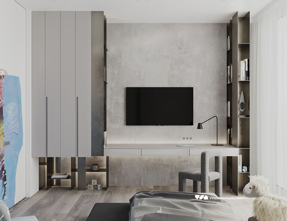
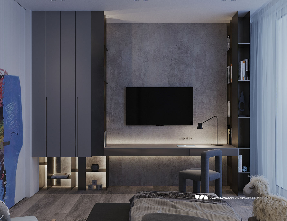
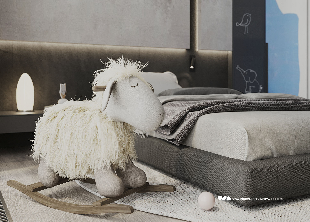
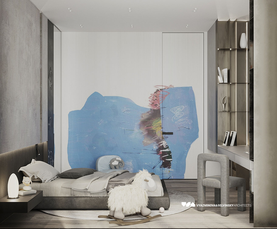
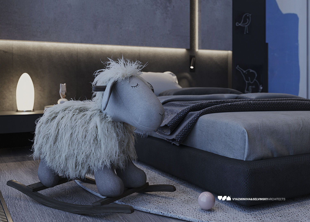
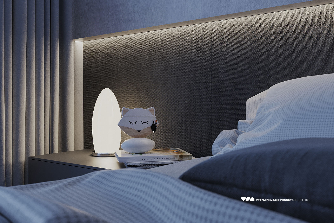
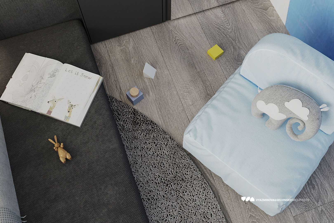
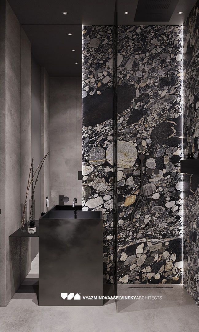
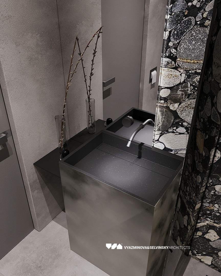
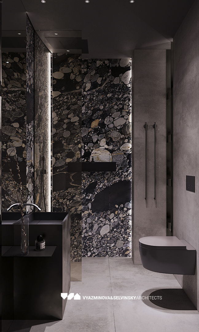
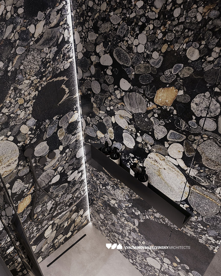
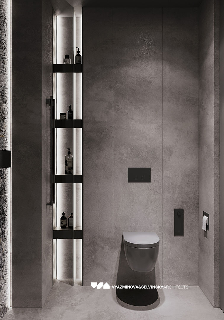
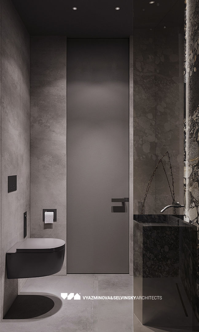
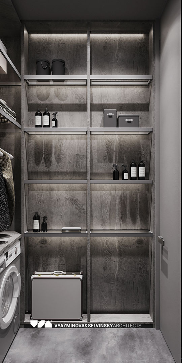
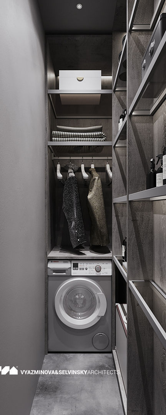
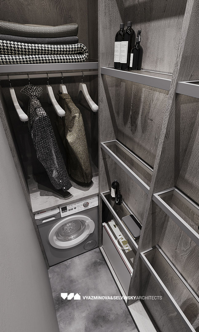
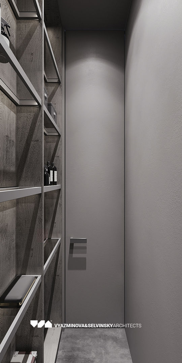
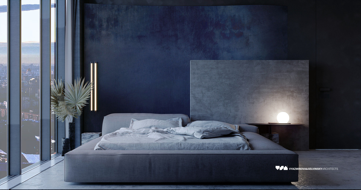
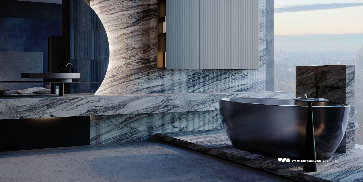
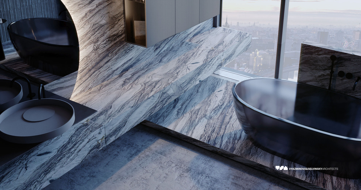
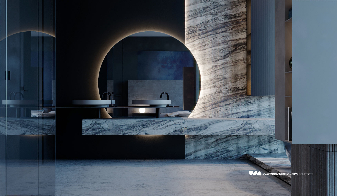
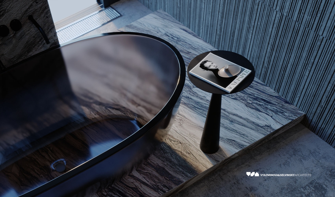
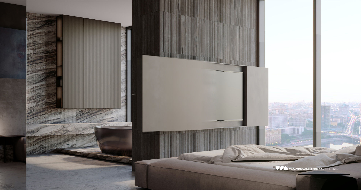
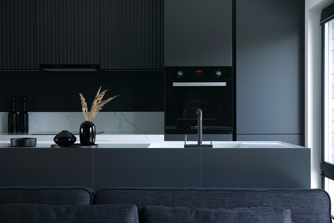
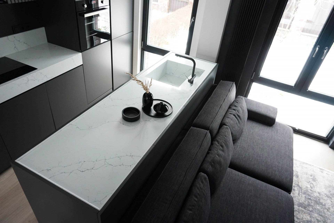
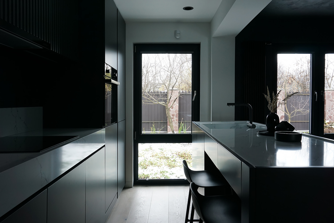
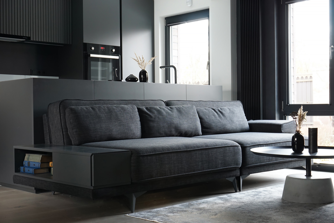
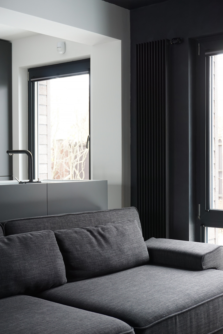
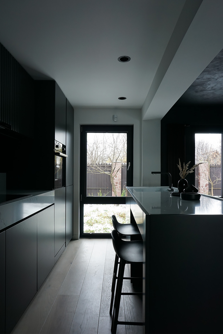
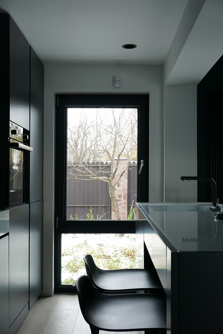
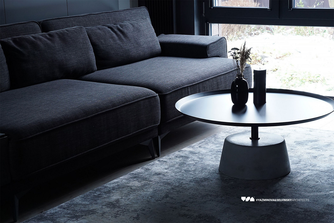
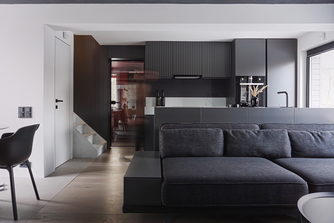
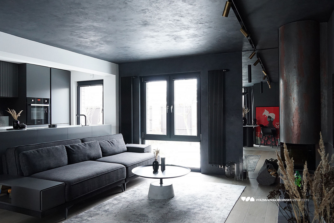
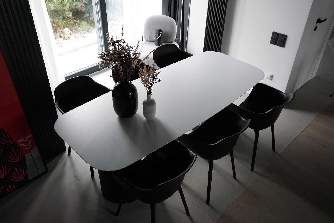
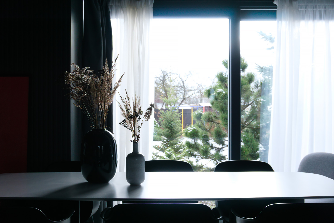
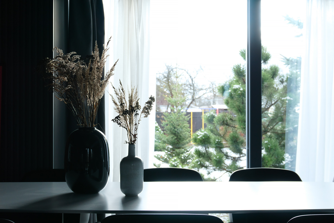
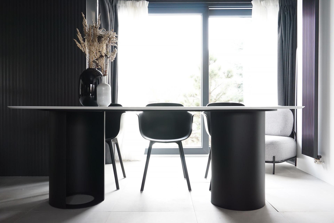
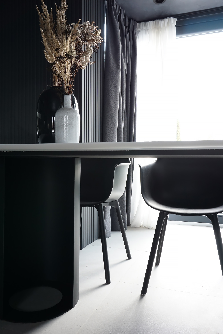
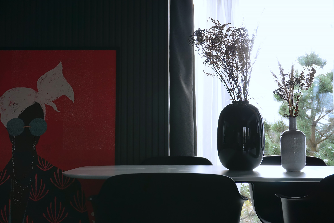
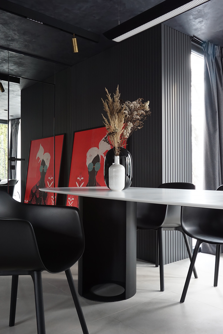
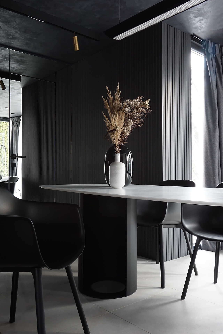
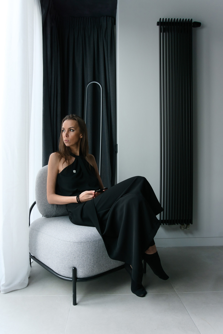
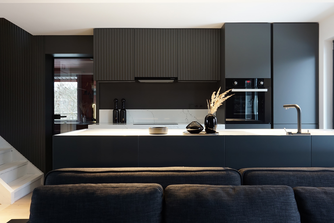
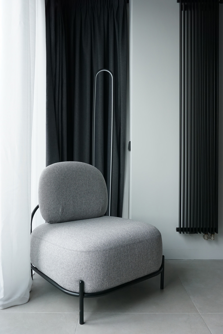
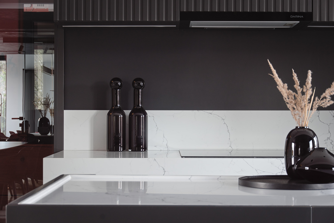
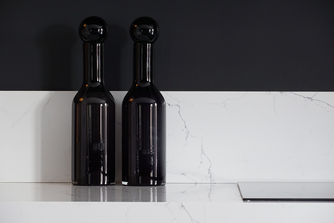
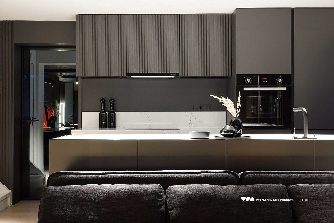
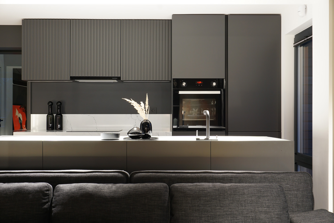
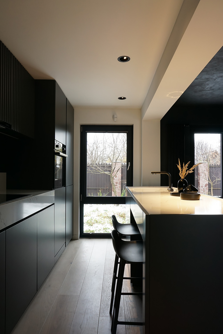
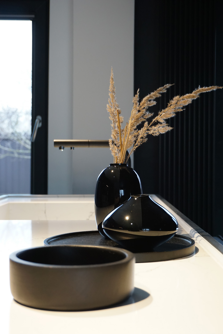
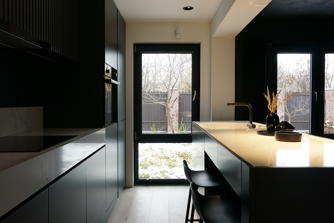
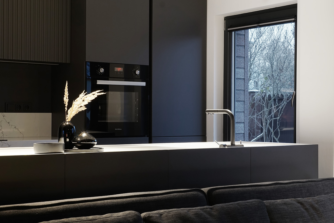
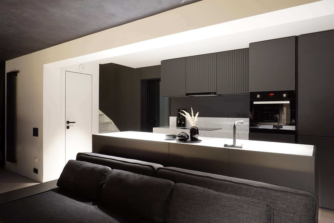
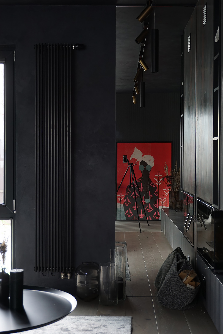
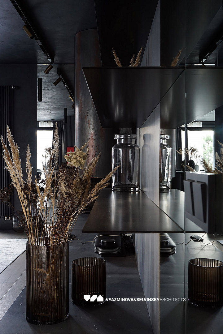
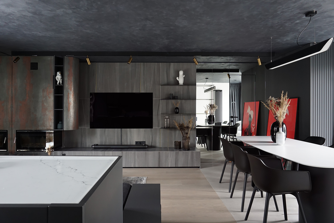
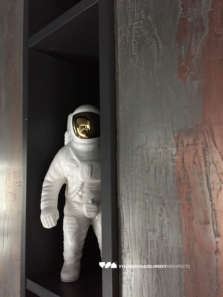
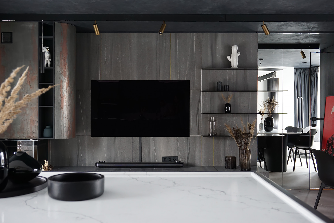
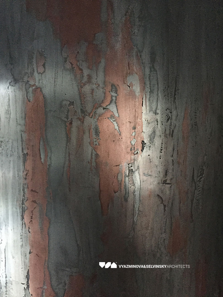
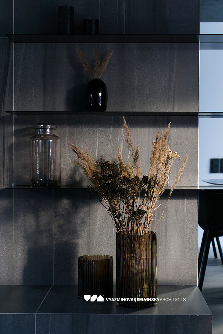
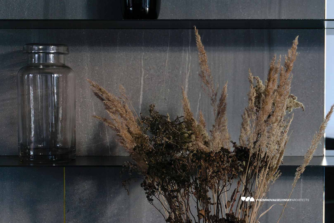
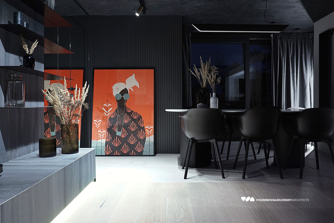
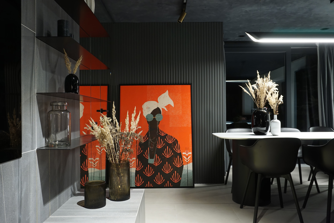
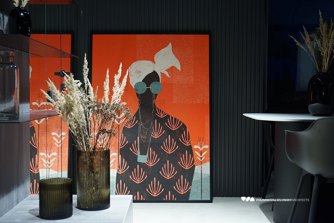
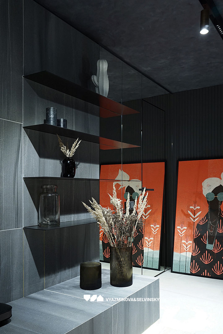
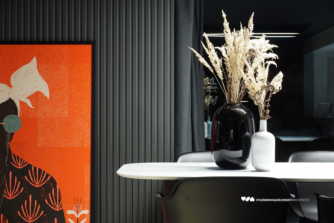
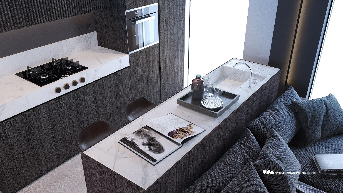
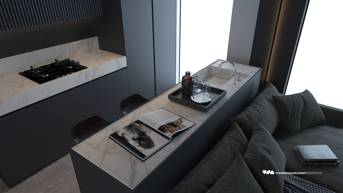
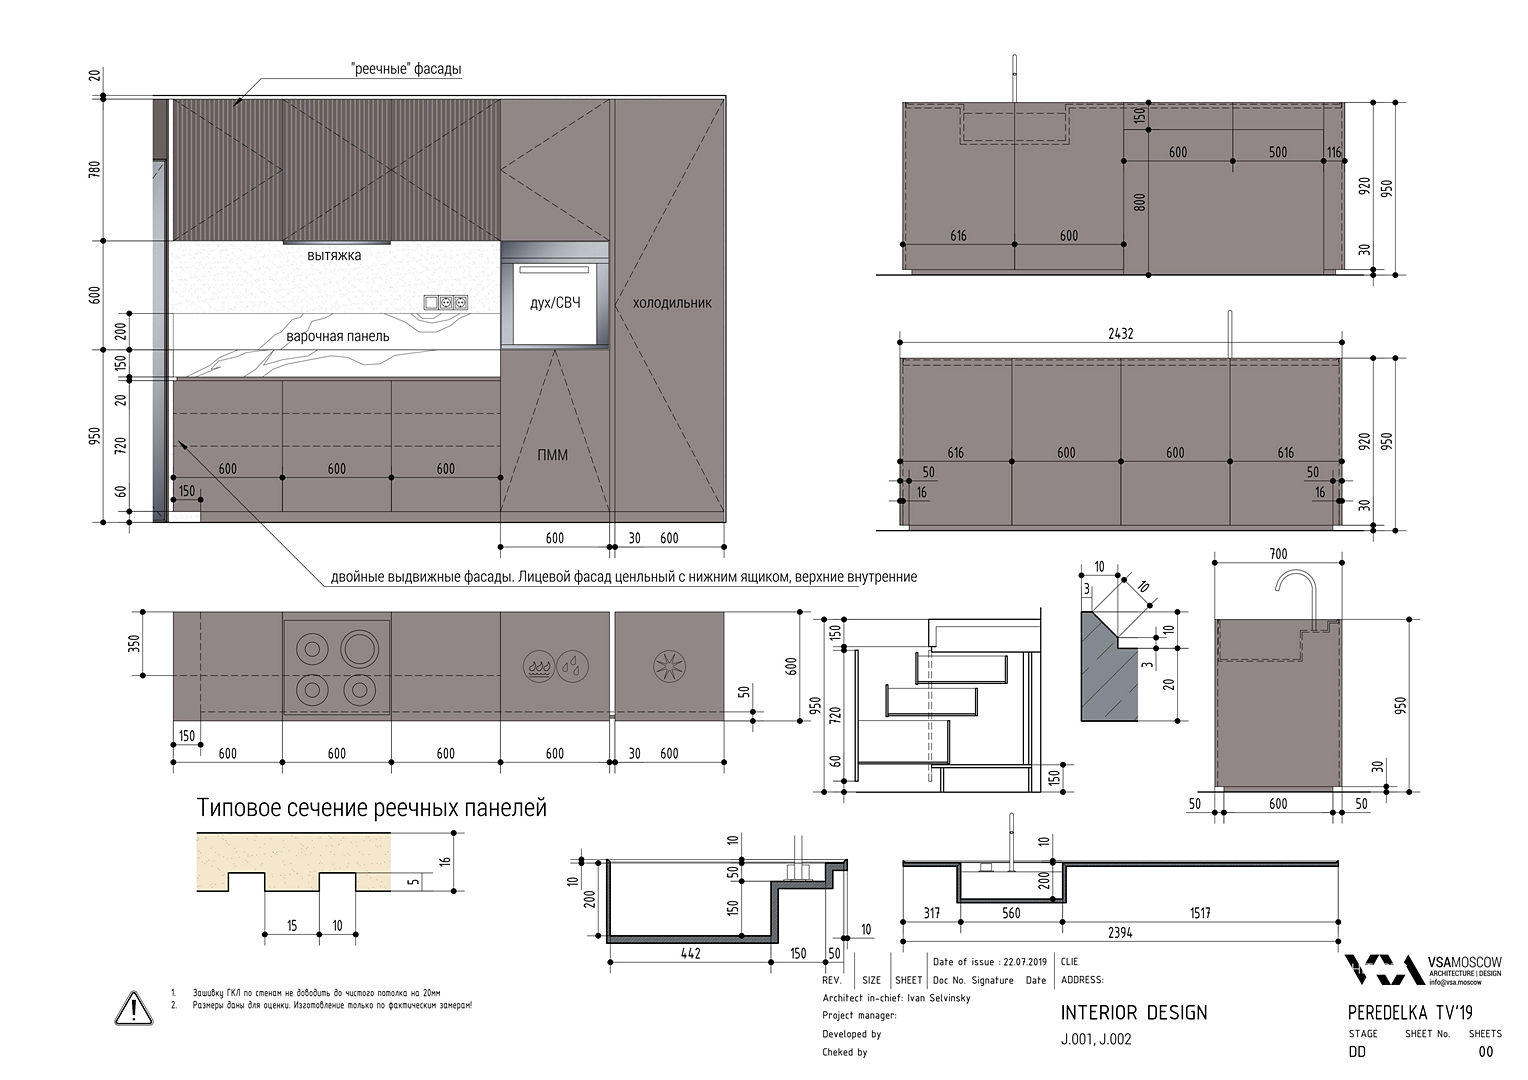
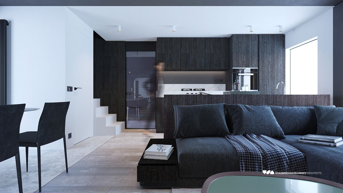
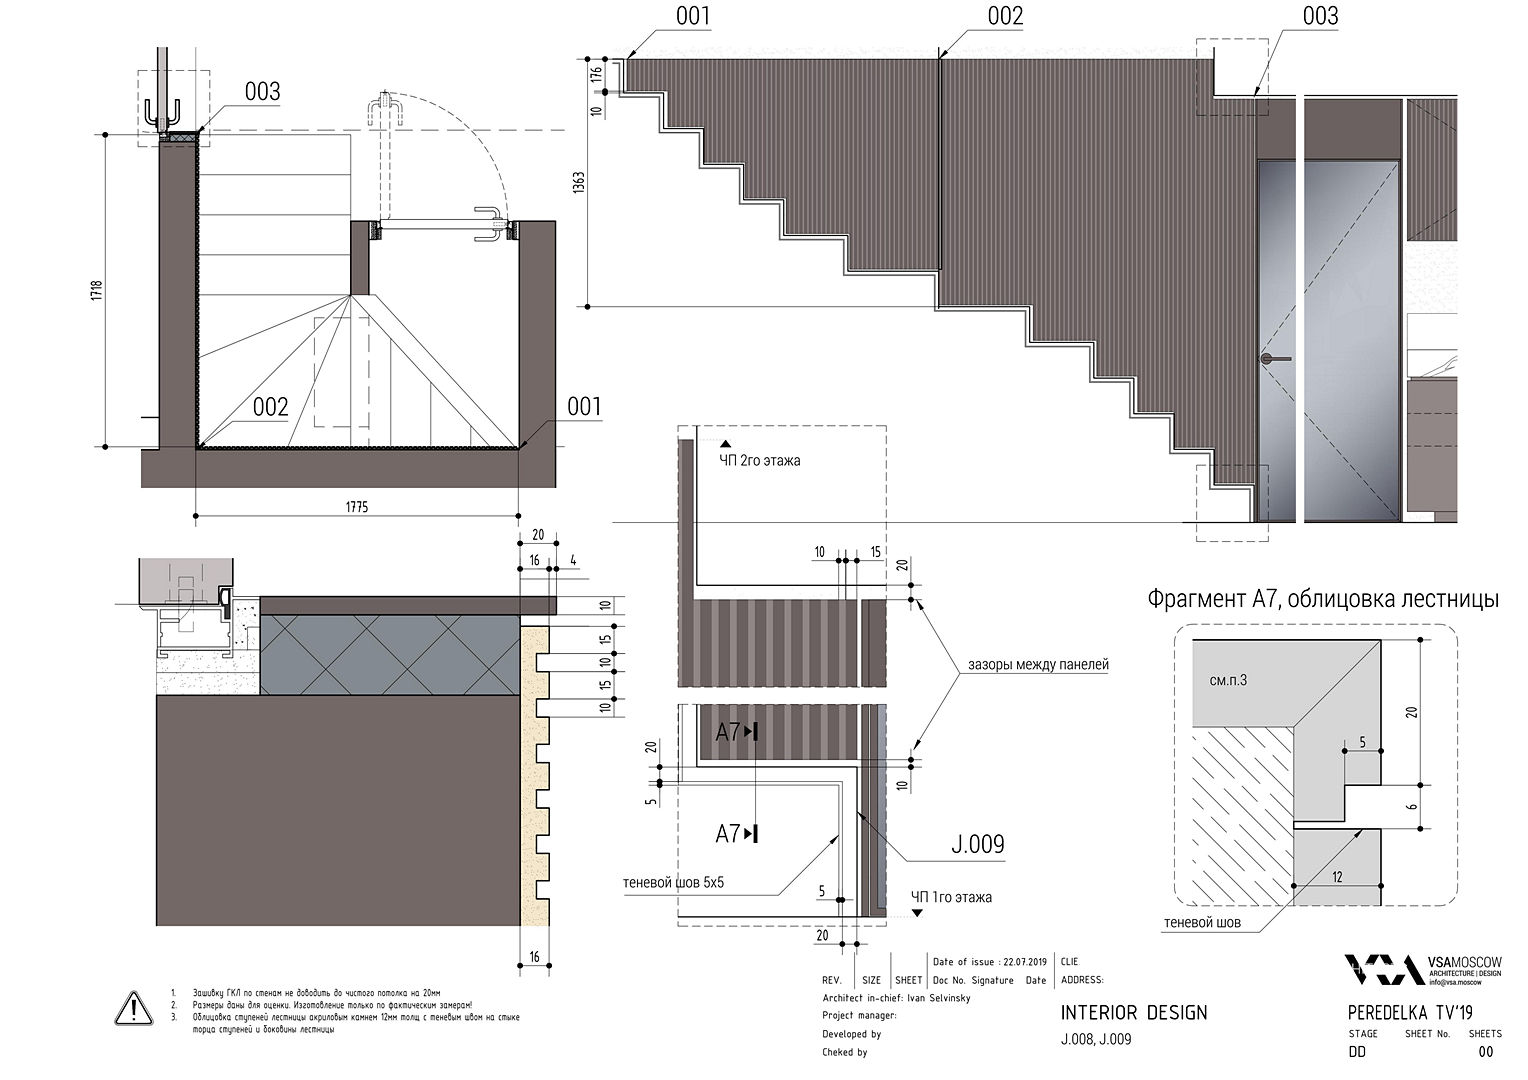
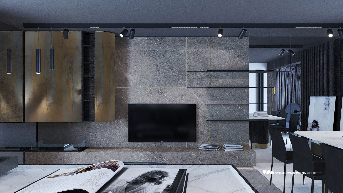
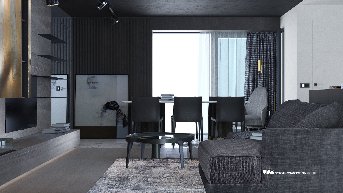
Our team designed the interior for a typical apartment in the clubhouse LUCE on Krestovozdvizhensky Lane for MR Group. One perfect style in three color schemes: light, dark and polychrome. We offer you the dark version.
Featured interior projects for LUCE
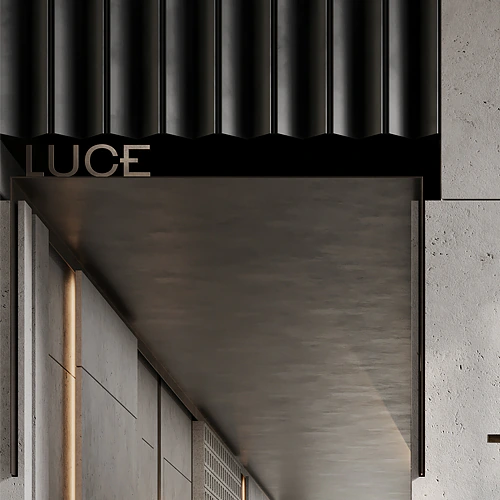
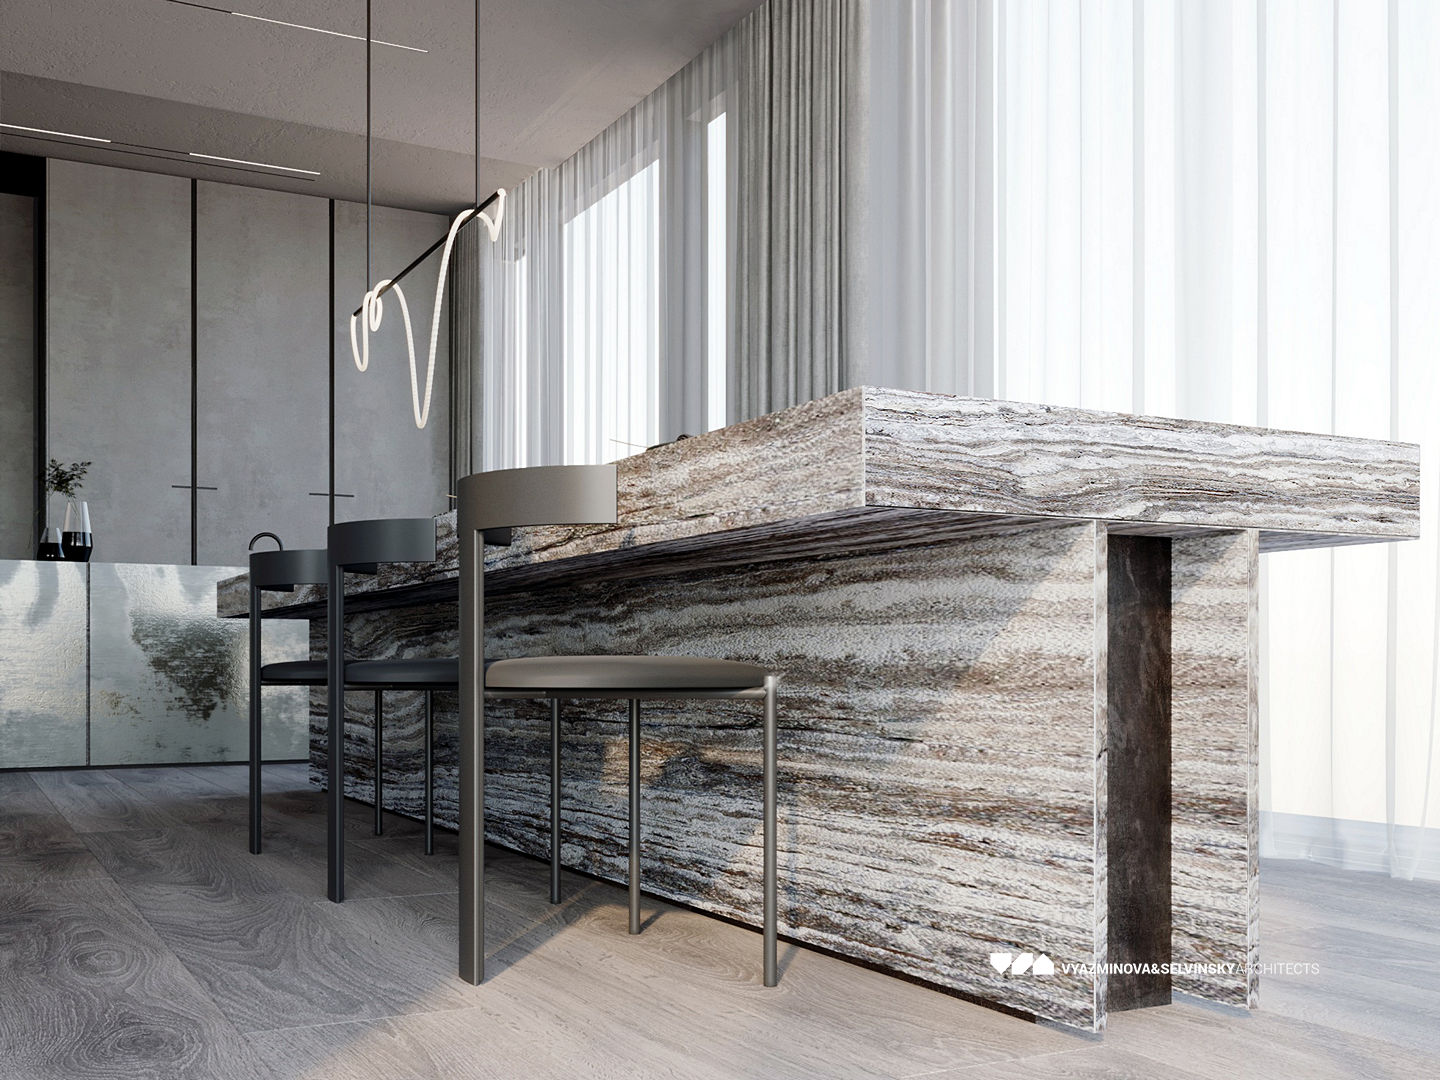
In addition to the apartments we have also developed a concept for the interiors of common areas in the house LUCE, designed in a style of strict minimalist luxury, with tactile surfaces of natural materials – wood, aged travertine and oxidized metal.
Our studio has developed a unique apartment design for a married couple, embodying two perspectives on space — masculine and feminine. As a result, the interior is built on a play of contrasts: soft, flowing forms coexist with strict, geometric ones, creating a dialogue between feminine and masculine energy.
Special attention was paid to detail and functionality. In the living room, for instance, a tea corner appeared: behind the sofa, a hidden cabinet was installed to store everything needed for a traditional tea ceremony — the homeowners are true tea connoisseurs.
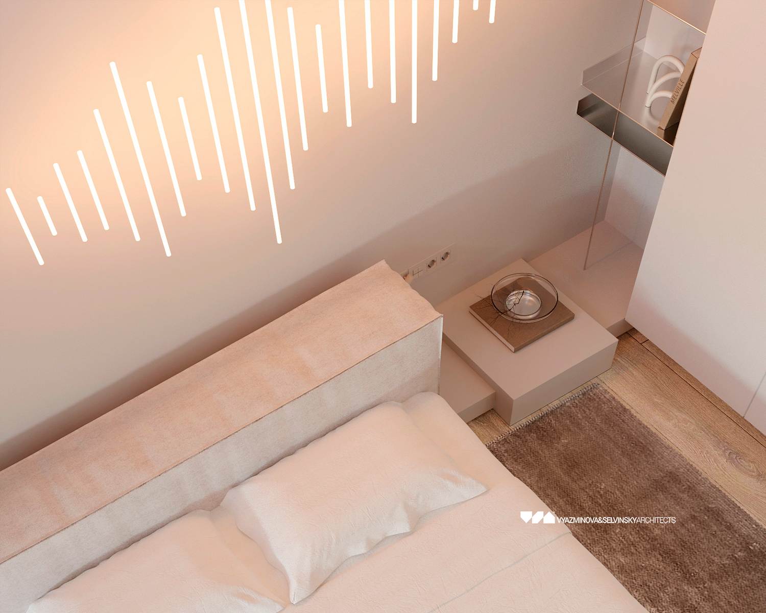
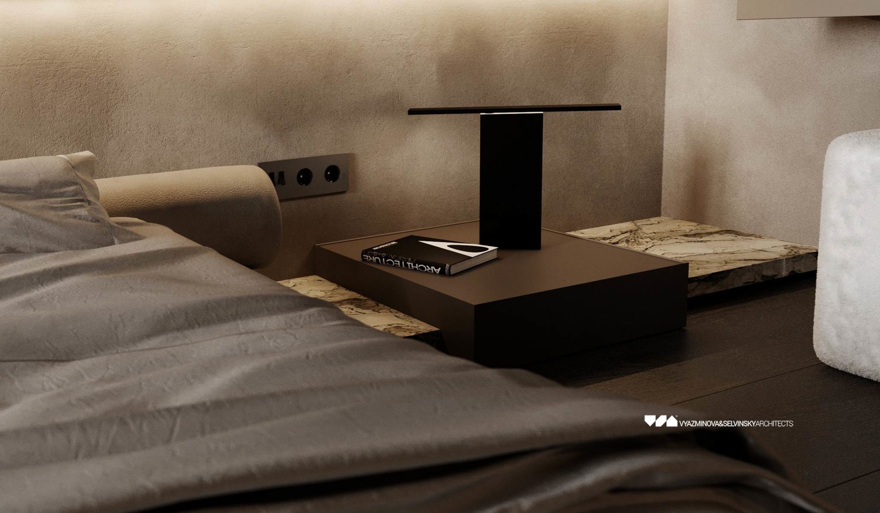
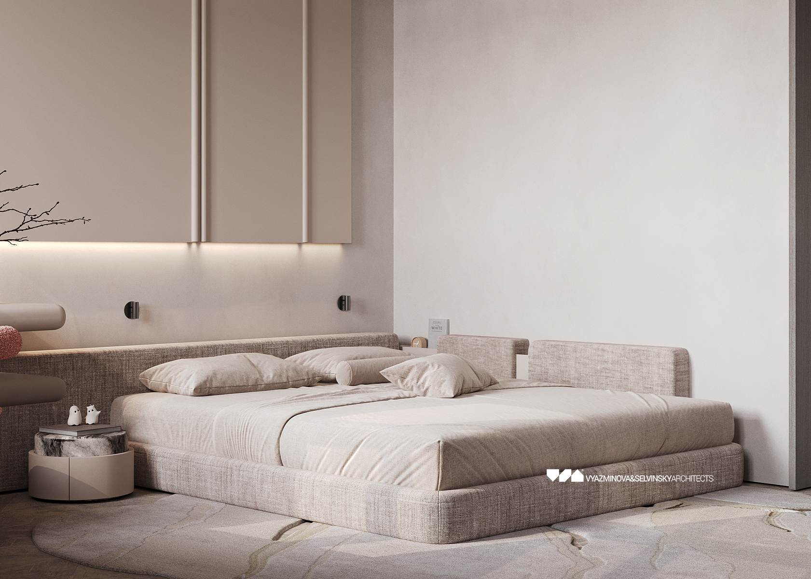
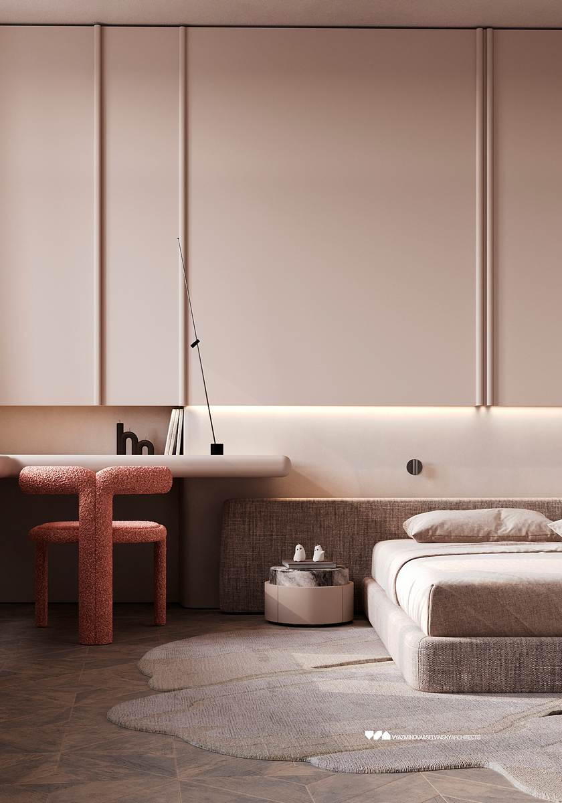
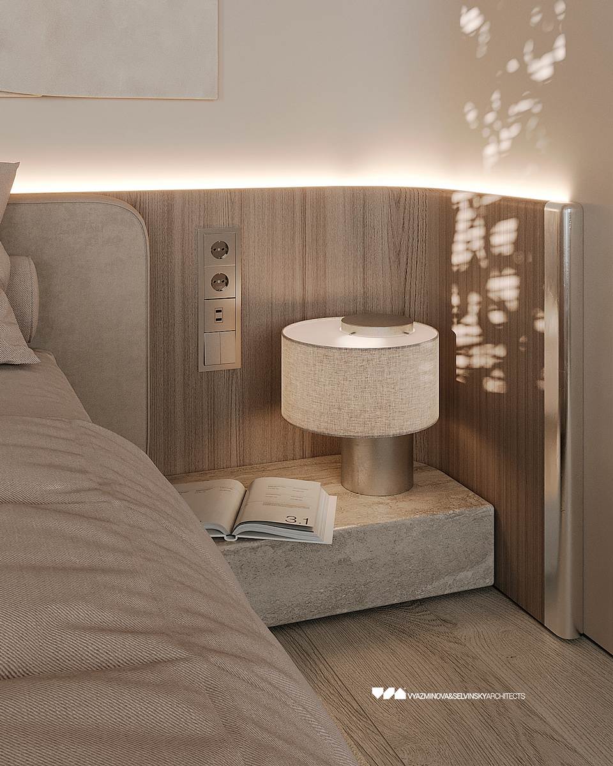
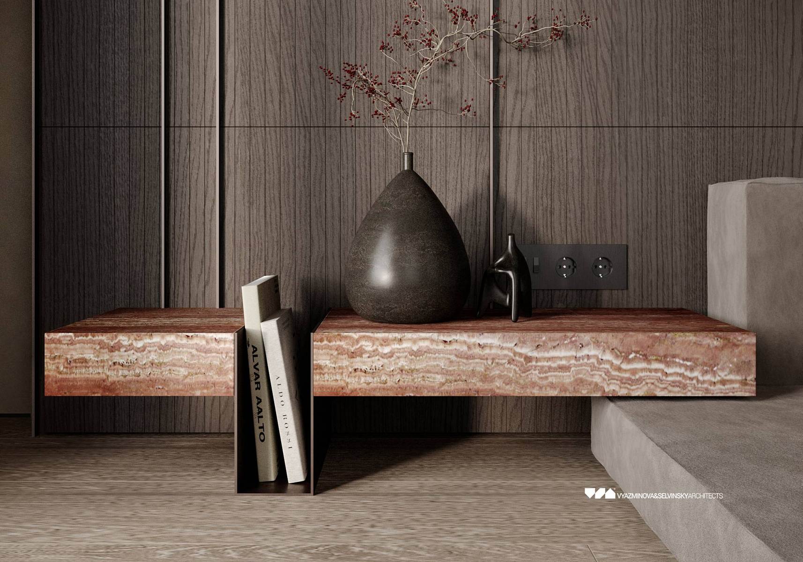
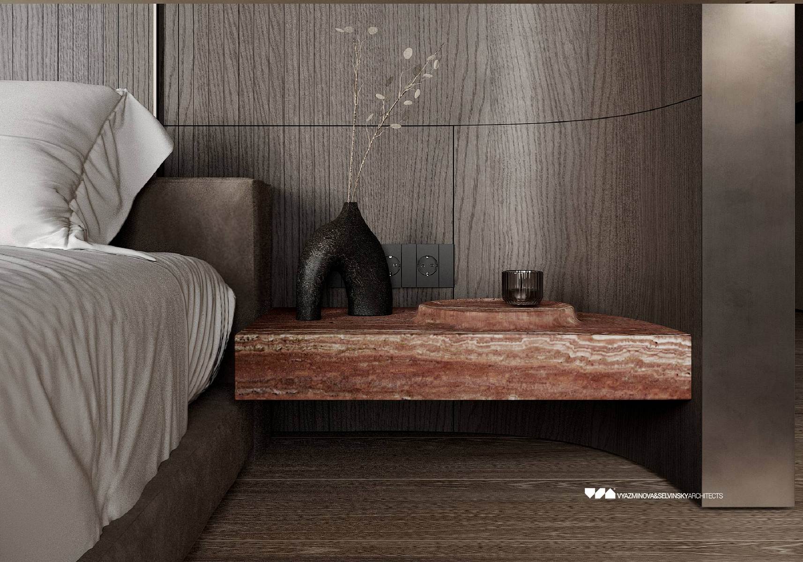
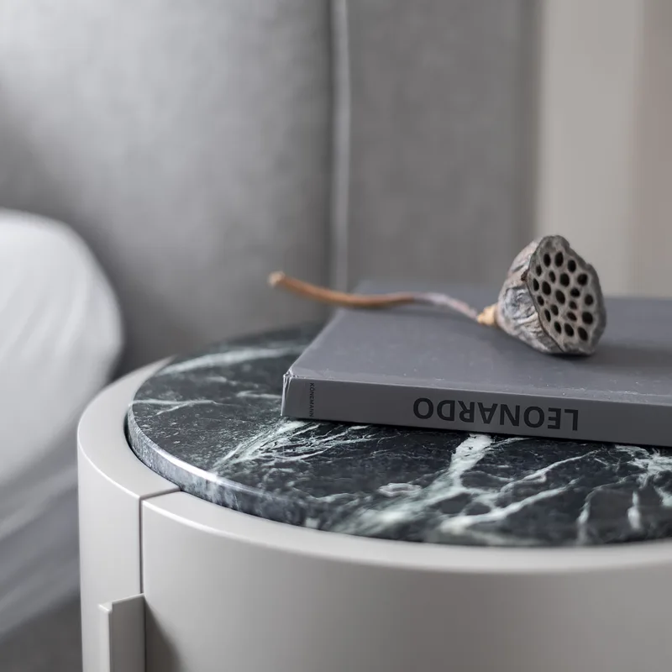
Innovation also found its place in the project. In the master bedroom, the bedside tables are made from solid stone, yet each serves a different purpose: one holds books, while the other has a jewelry tray integrated directly into the stone. They are united by an asymmetrical composition along with the bed’s headboard, where rounded lines meet metal inserts. This solution is not only aesthetically pleasing but also practical — the headboard subtly shields the sleeper from the entrance to the room.
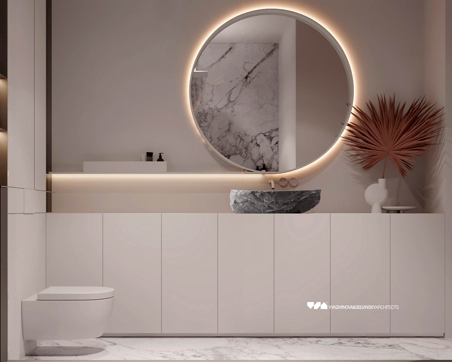
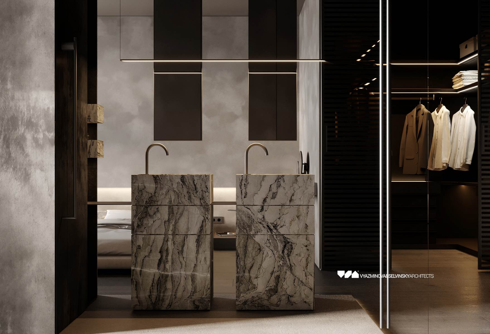
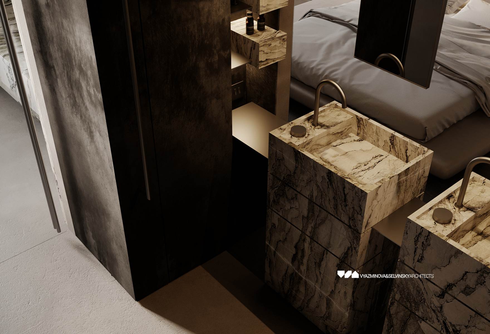
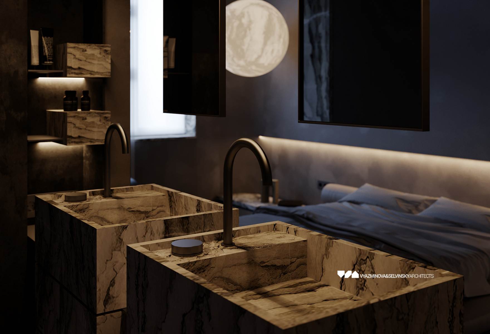
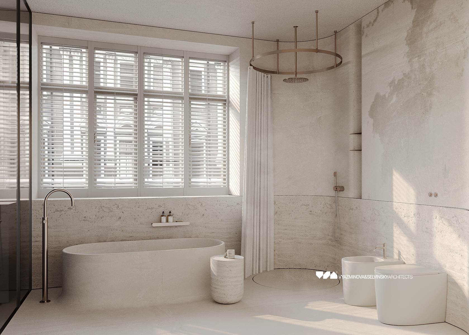
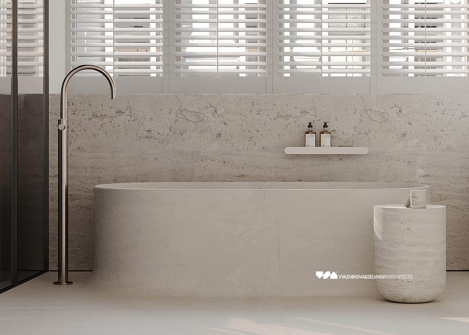
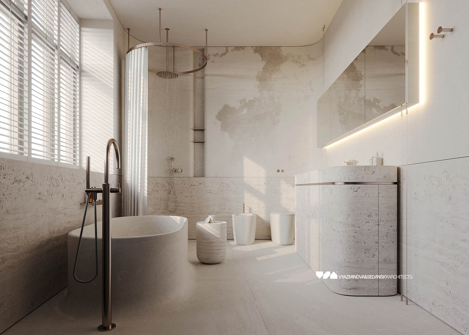
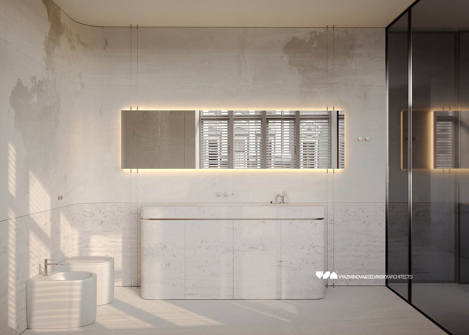
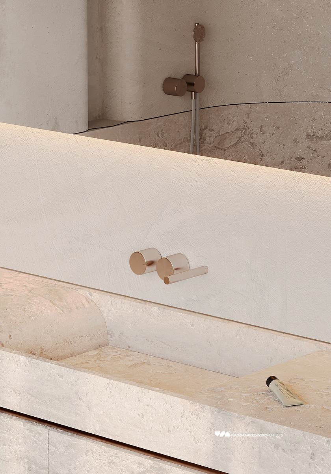
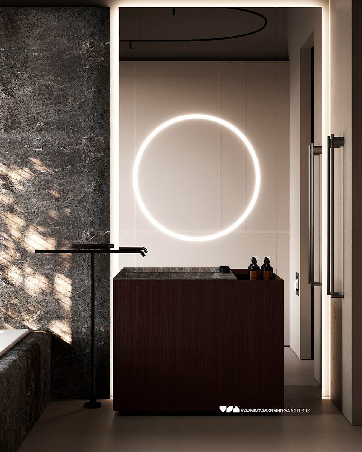
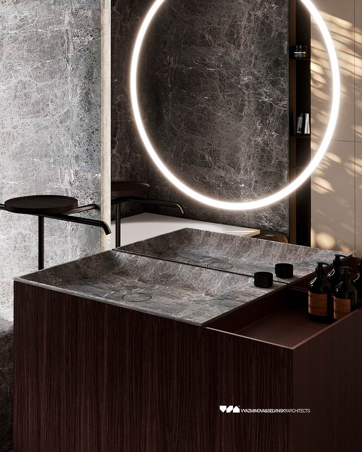
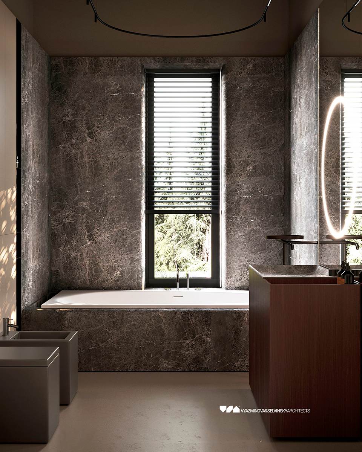
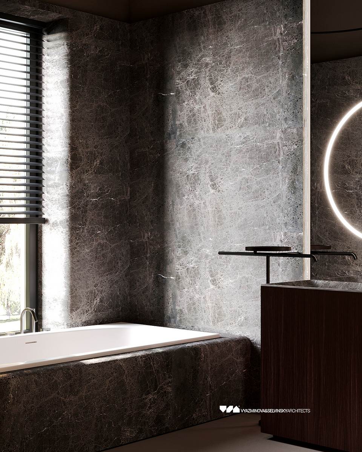
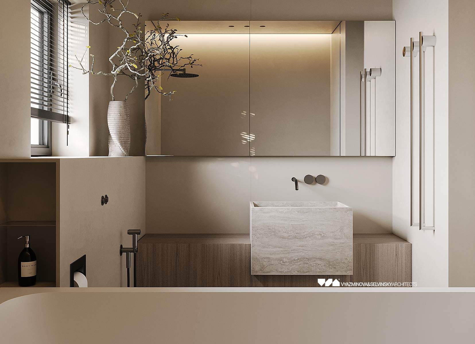
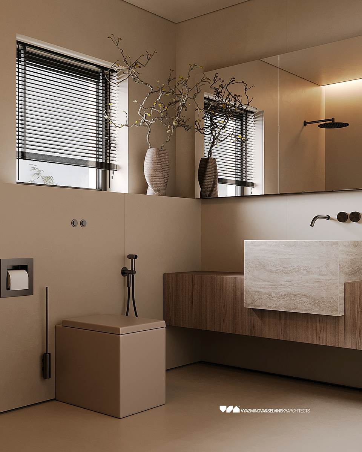
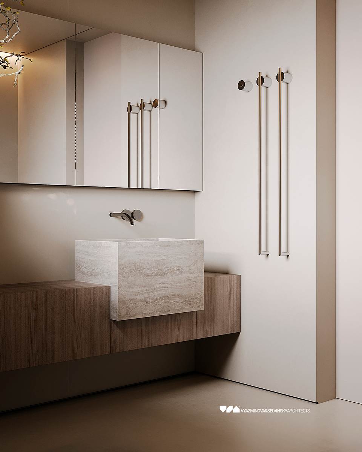
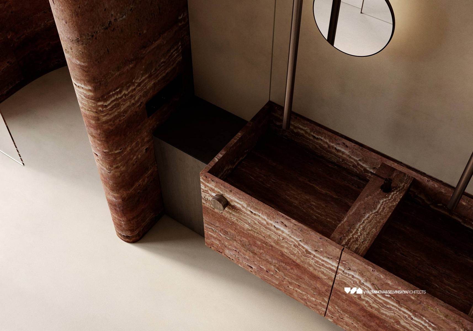
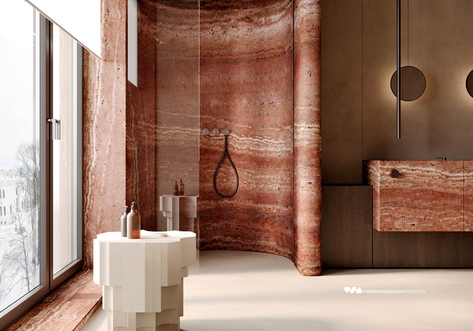
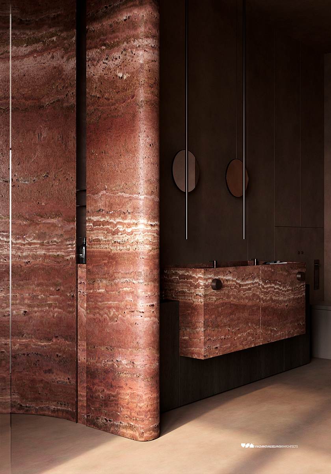
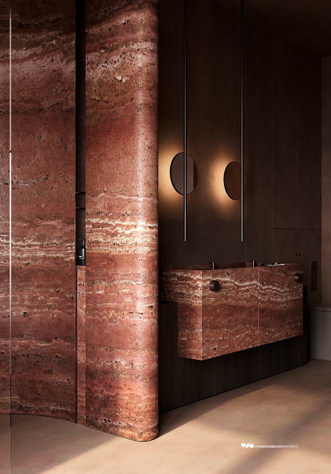
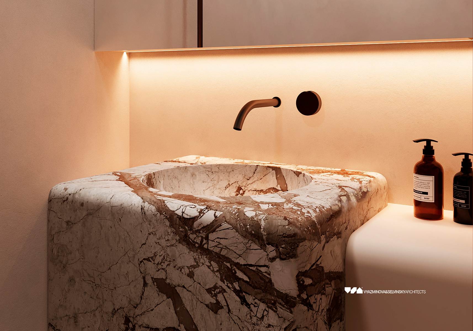
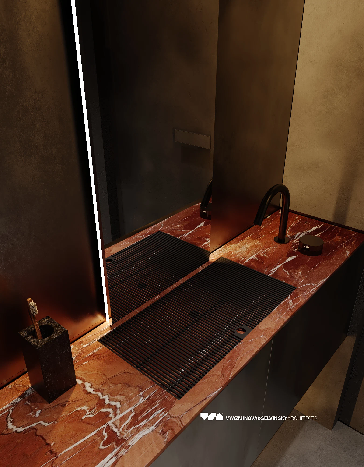
In the master bathroom, the strict lines of the sinks are balanced by rounded shapes, while the focal point is an unusual finish made of red travertine.
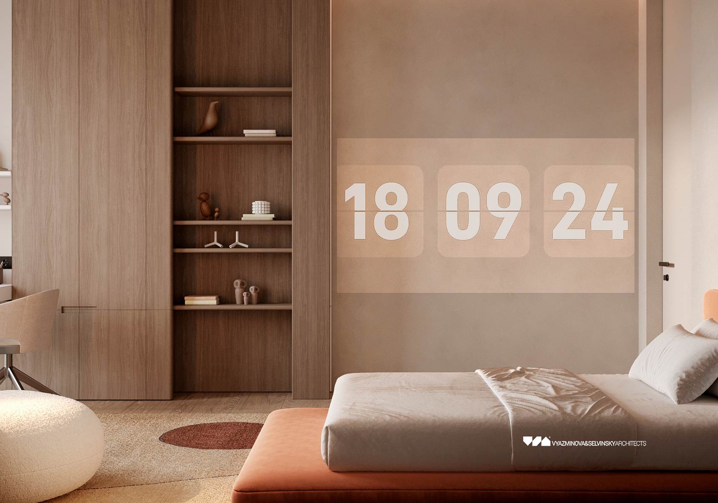
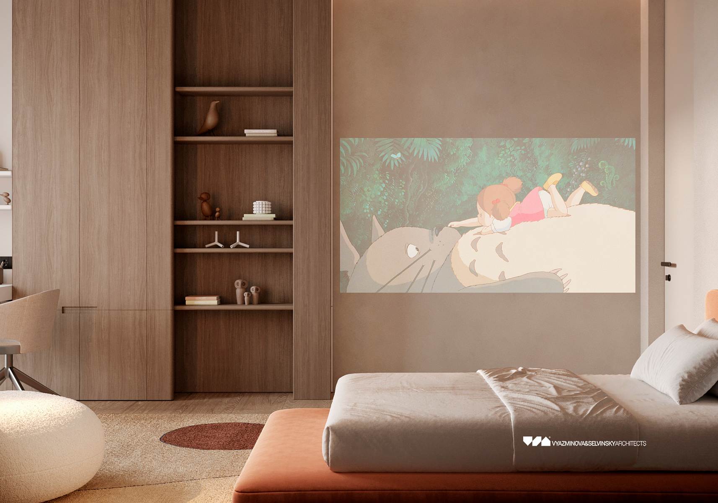
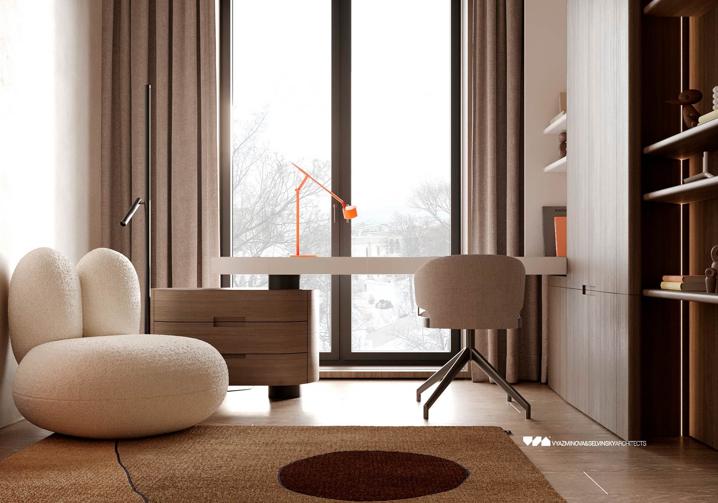
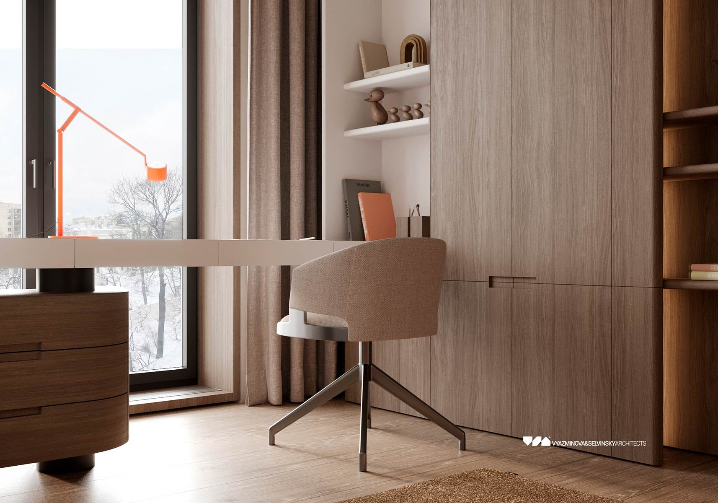
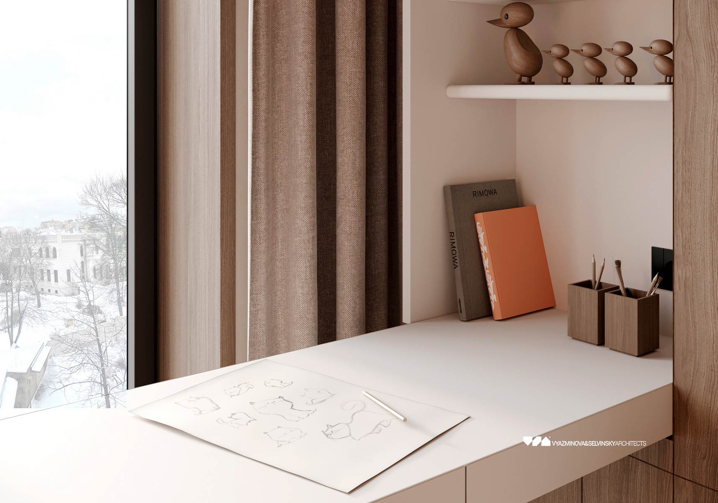
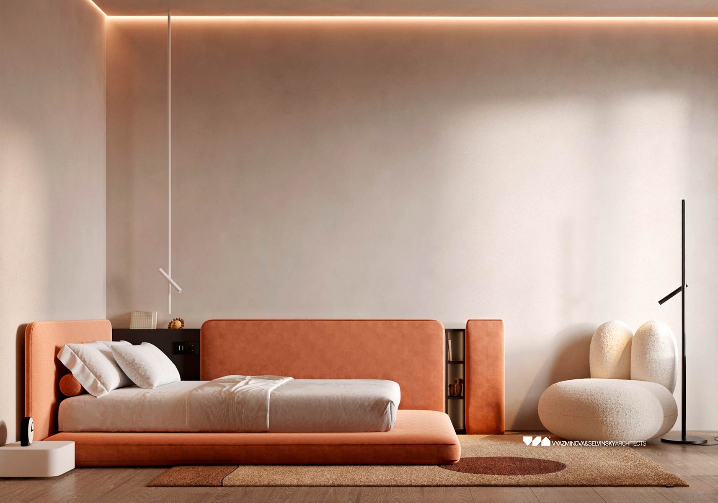
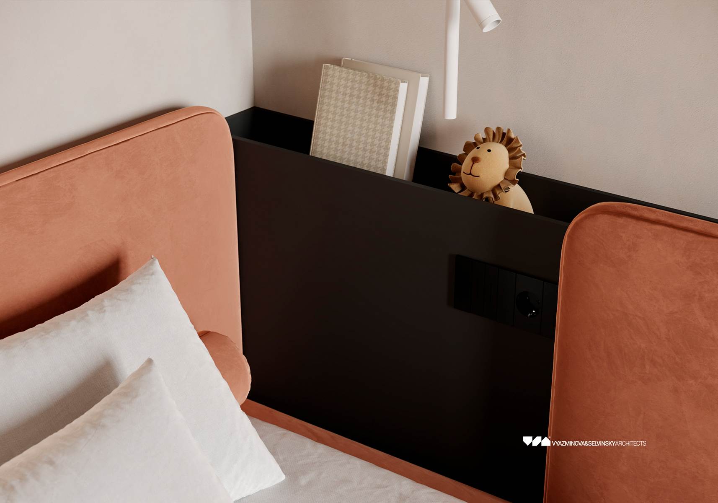
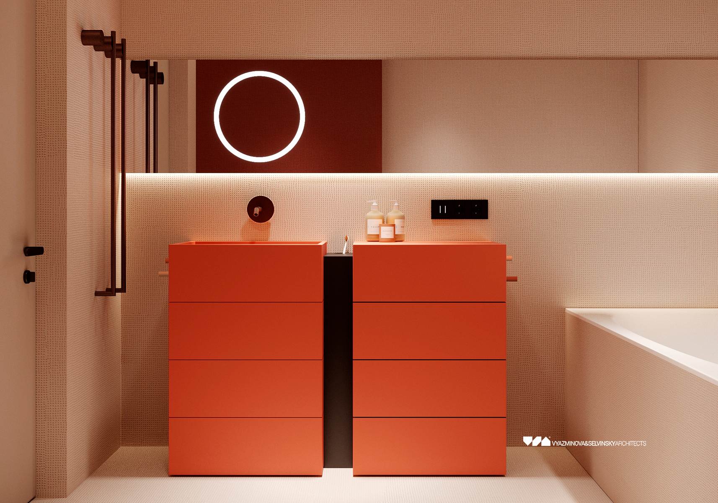
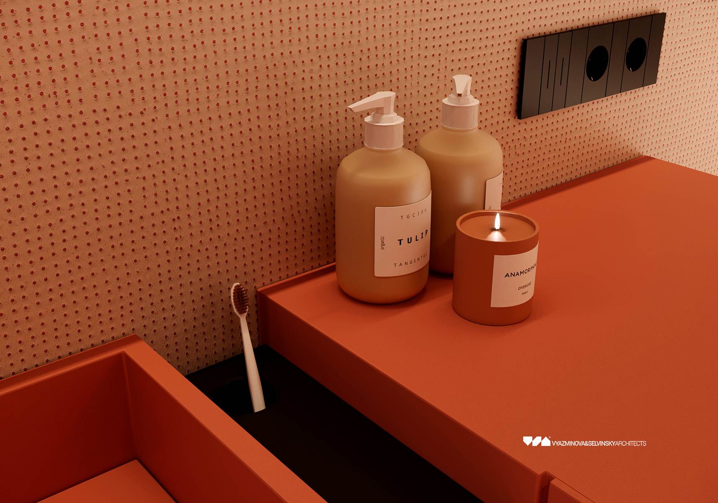
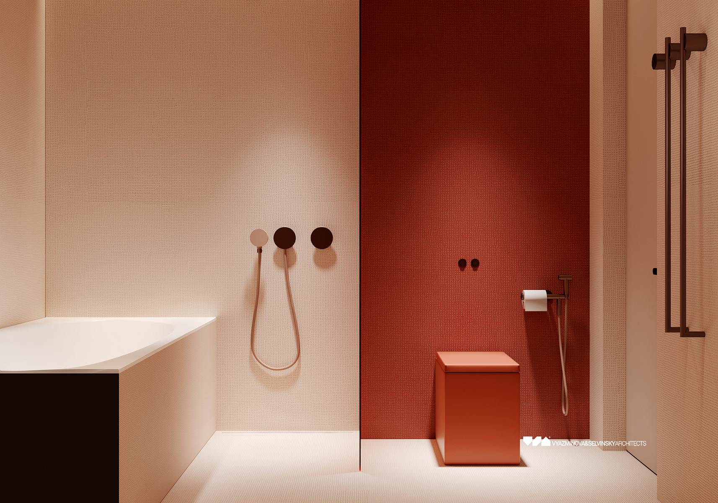
The project also includes a nursery for the couple’s future child. We deliberately avoid creating “children’s rooms in a children’s style,” preferring instead to design full-fledged spaces that grow together with their owners. The room has everything: a bed with shelves, a spacious desk, bookshelves, an armchair, and a projector. Even the bathroom continues the mood of the room — bright orange tones, playful dotted tiles, and even perforated ones, making the space unexpected and a little mischievous.
Another highlight of the apartment is the “zen and relaxation room” adjacent to the living room. It continues the overall philosophy of the interior — a place for peace, meditation, and recharging.
The project became a true reflection of the owners’ lifestyle: dynamic people who appreciate the beauty of detail, love tea ceremonies, reading, and yoga practice. The apartment harmoniously combines contrast and balance, innovation and comfort, strict aesthetics and the warmth of home.
The customers, a pleasant young couple, founders of a large IT-company, turned to us after they had seen one of our TV-projects. Initially, the apartment was handed over by the developer in a “white box” state – when there were partitions, the electrical system was laid out, indoor units of air conditioners were installed, besides, the customers had already purchased some furniture by that time (a kitchen, sofa, kitchen island). All this imposed certain restrictions on the design process, we even doubted for some time, whether in these conditions to make something interesting and take the project into work. But we were won over by the clients’ readiness for experimentation and commitment to the strict contemporary aesthetics. And we were not sorry – the project was successful indeed, both in terms of implementation and in terms of interesting design solutions.
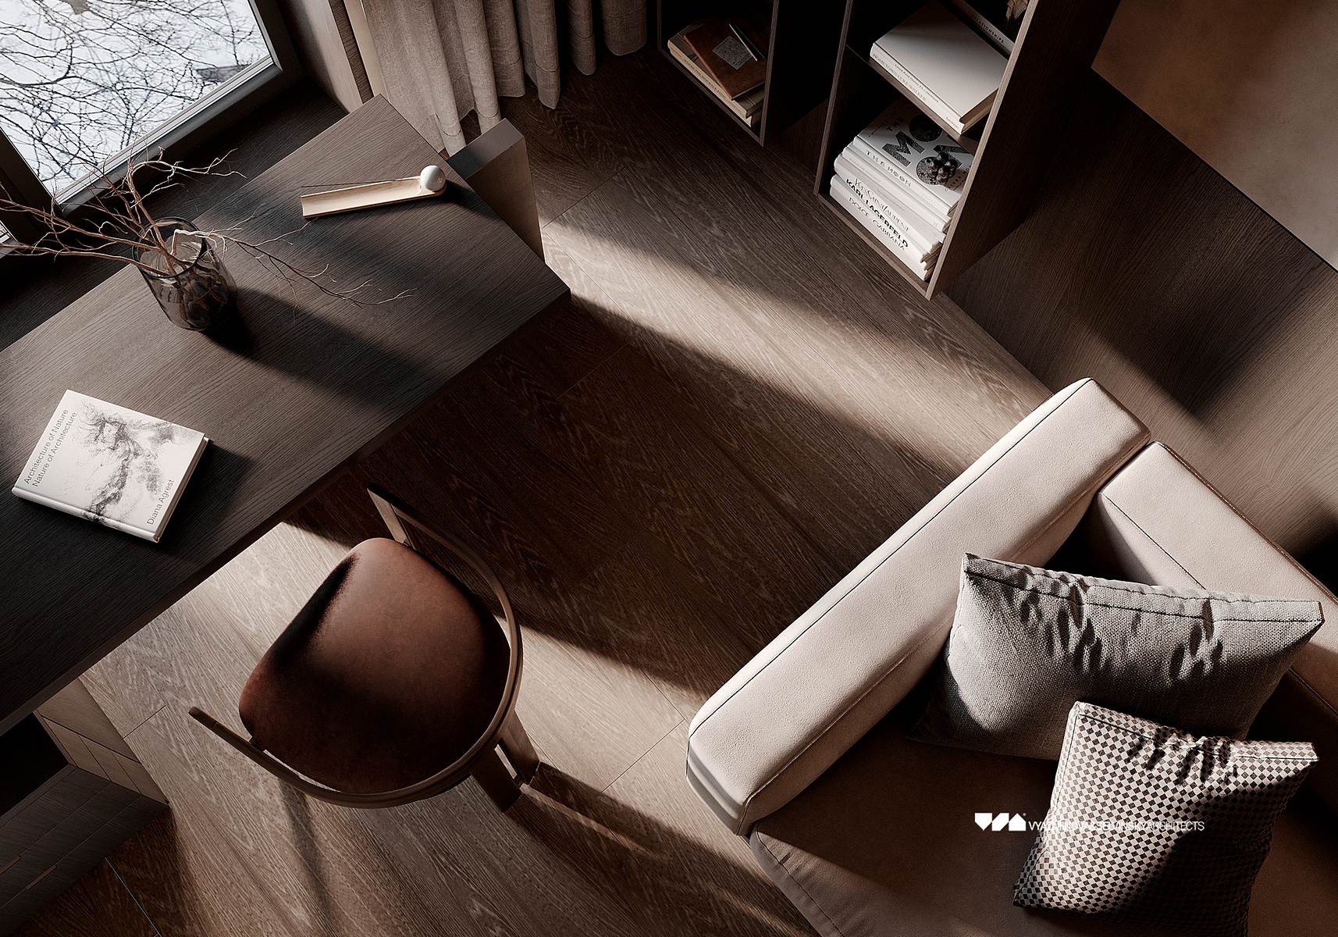
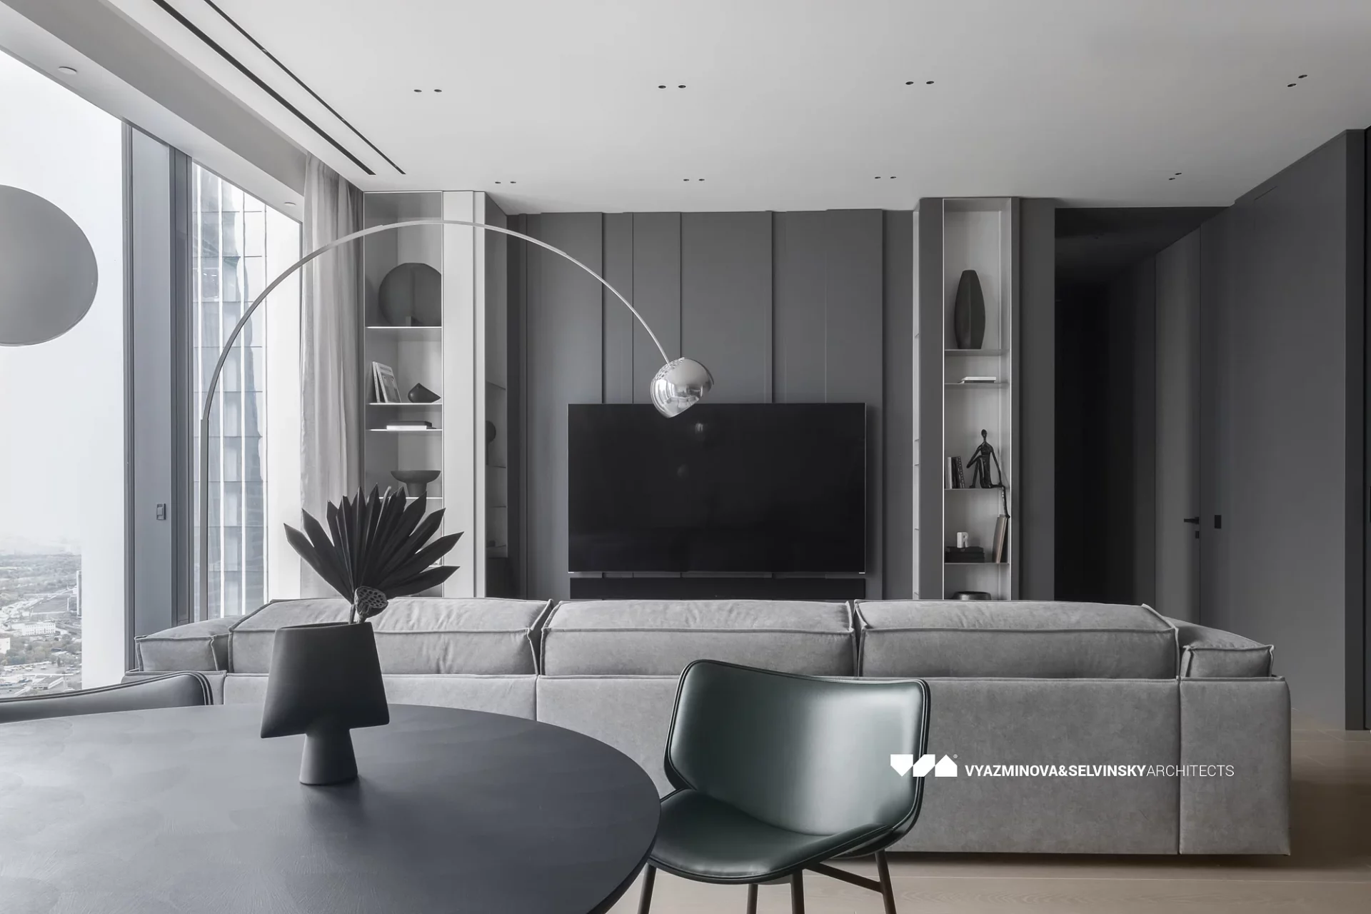
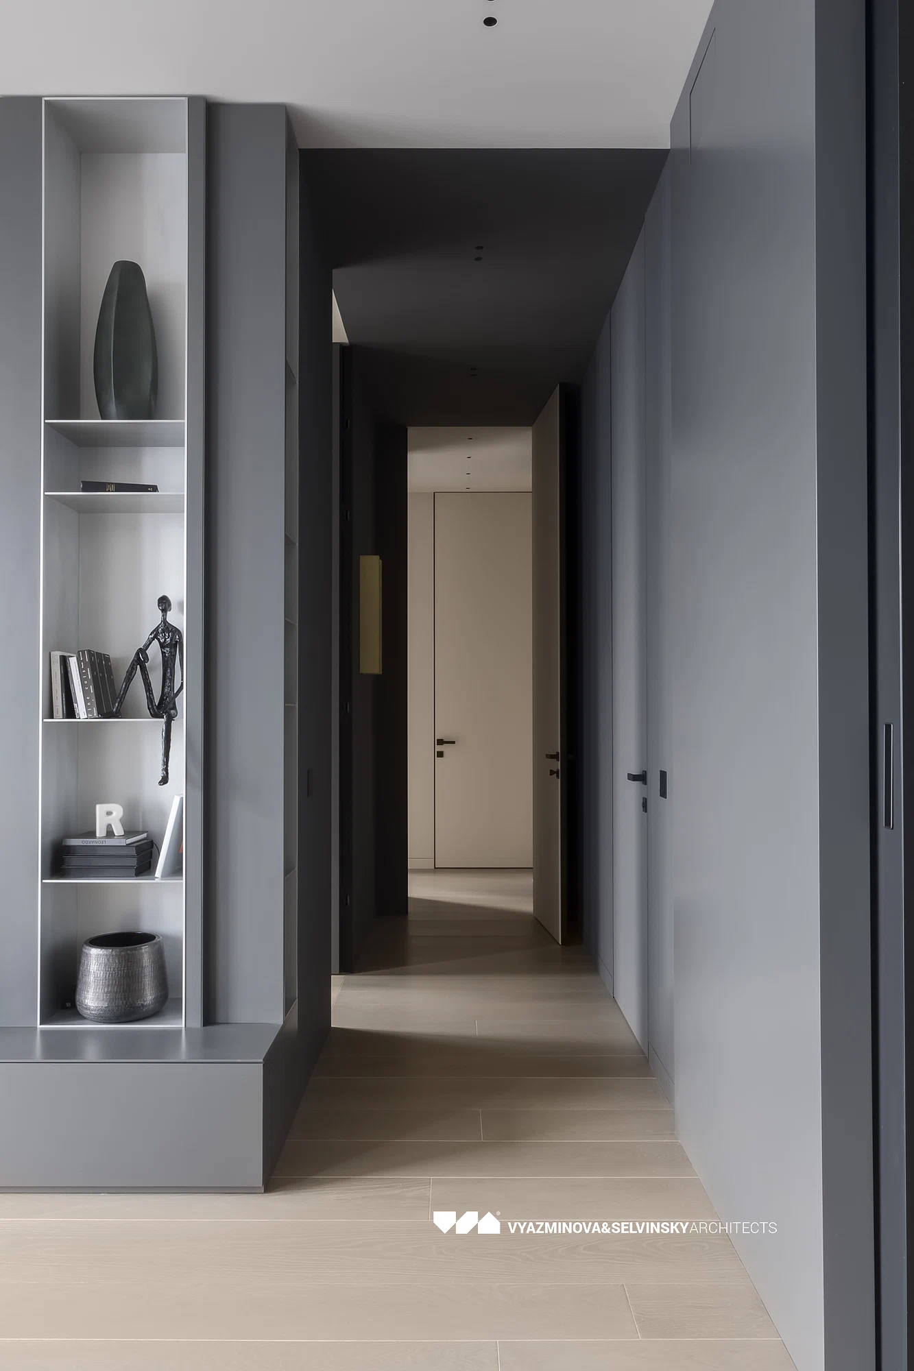
The austere, minimalist interior of the apartment looks particularly cinematic in cloudy weather, in the whole range of the gray shades. It may seem to some that such a “Scandinavian” character makes the space cold and uncomfortable, but only to those who have never experienced it. In fact the textile textures, soft warm light, muted shades only increase the effect that you are in your quiet corner, in your home, and only watching life behind the glass from the side.
And a separate, absolutely fantastic experience arises in a moment of low cloudiness, when behind the window absolutely nothing is visible, and only homogeneous “white” milk, more like a huge light box. You begin to feel like one of the characters in a sci-fi movie, rushing through space and time in the body of a huge spaceship to new adventures.
Our team designed the interior for a typical apartment in the clubhouse LUCE on Krestovozdvizhensky Lane for MR Group. One perfect style in three color schemes: light, dark and polychrome. We offer you the light version.
Featured interior projects for LUCE
In addition to the apartments we have also developed a concept for the interiors of common areas in the house LUCE, designed in a style of strict minimalist luxury, with tactile surfaces of natural materials – wood, aged travertine and oxidized metal.
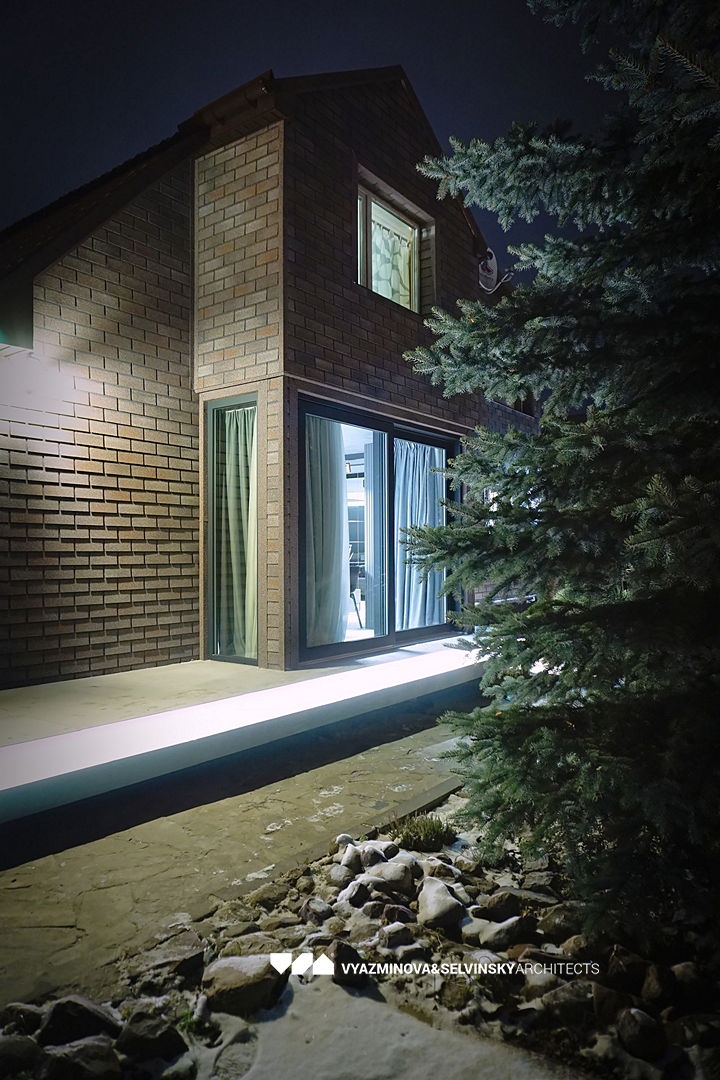
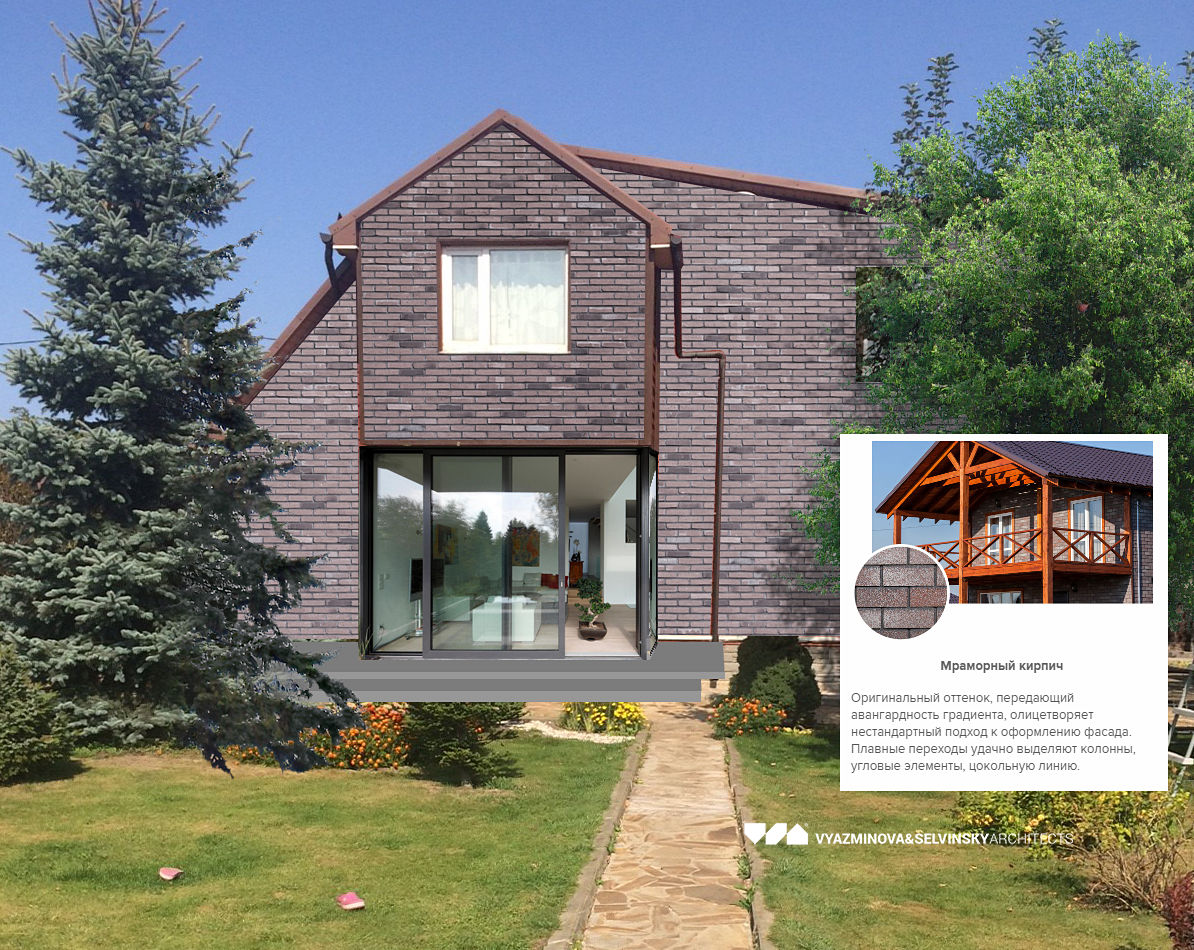
The building – a duplex, built in the mid-90s, is located in a cottage community near the city, on a slope, and from its second floor offers an absolutely amazing and unusual for Moscow suburbs view of the vast panorama of fields and forests, to the horizon. Perhaps this was enough for the owner to choose between building a house on a new plot or reconstruction of the existing half of the duplex. And we understand him as no one else does. But the disadvantages of the existing home don’t end with one common wall with the neighbors. Built in the early post-perestroika years according to those, still Soviet and familiar “norms”, the house has absolutely microscopic storey heights. The highest, second, had a height of only 2.40m, the first floor was in some places no higher than 2.2m. Add to this the narrow staircase to the second floor, and the absence of the stairs for descent to the basement (where, by the way, the laundry, garage and sauna with a rest room are located) and the general picture will be formed completely. On the one hand, a neat and generally very nice house, dizzying views from the windows and charming garden. And on the other – small floor space, low ceilings, narrow staircases and the need to pick up laundry across the street…
The client turned to us after seeing the issue of Dachnaya Otvet in Monino, where we were reconstructing an old house. Among other things, he was attracted by the large panoramic windows that we laid in that project. And that was probably the only wish he had for the “renovation” of the architecture – just to make the window openings bigger, so that there would be more light and there would be an exit to the backyard. But we, as is often the case, could not stop there. Thinking about how we could solve the problem of low ceilings without demolishing the house, we suggested the client to make a small second light in the living room area to give the feeling of extending the space somewhere upwards. In addition, we have reconfigured all the staircases, made them normal, double staircases, of a comfortable width, from the basement to the second floor. The stairs from the first to the second floor were made as transparent and openwork as possible, so that there was actually another second light connecting the two floors.
Of the other changes, we widened the second floor window opening, moved the porch, added a summer gallery to the house with a patio area and sliding sun shades, and many other less visible but important little things. In fact, we completely rebuilt the entire house and designed it anew.
Project for a summer veranda extension in Zvenigorod